
New Construction - Primary on Main
Address
Mm Bailey (pearson Model) Circle, Shiloh, NC
Price
$ 460,900
Property Attributes
- MLS#100606218
- TypeSingle Family
- Listing Status Active
- CountyCAMDEN
- CityShiloh
- AreaLakes at Shiloh
- NeighborhoodShiloh
- Zip27974
- StyleSingle Family Residence
- Year Built2027
- Price$ 460,900
- Bedrooms3
- Full Bathrooms2
- Half Bathrooms1
- Sqr Footage2000
- Lot Size0.9 Acres
Data Source:
Albemarle Area AOR - NCRMLS
Property Description
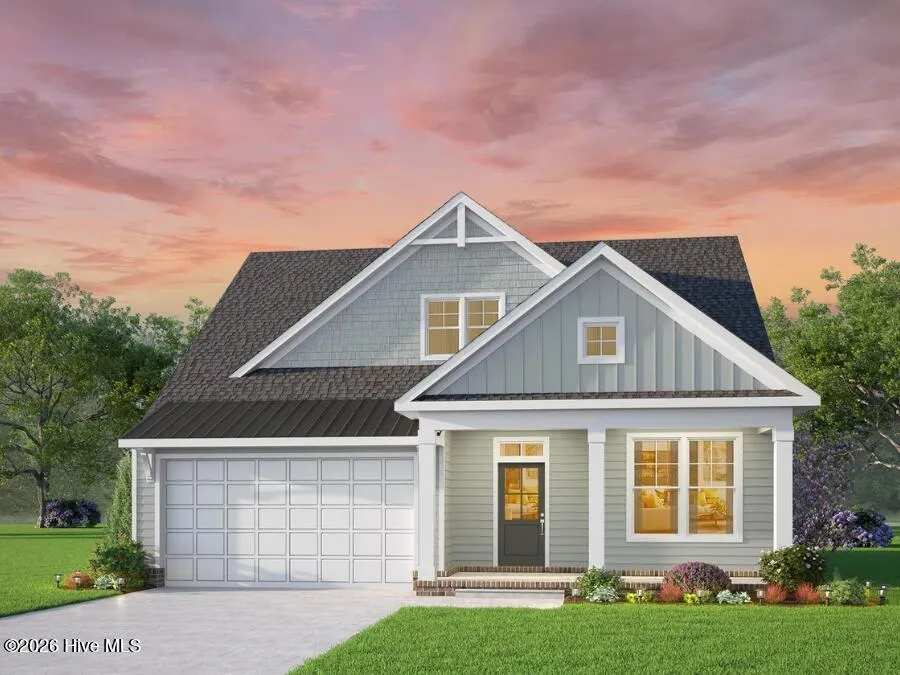
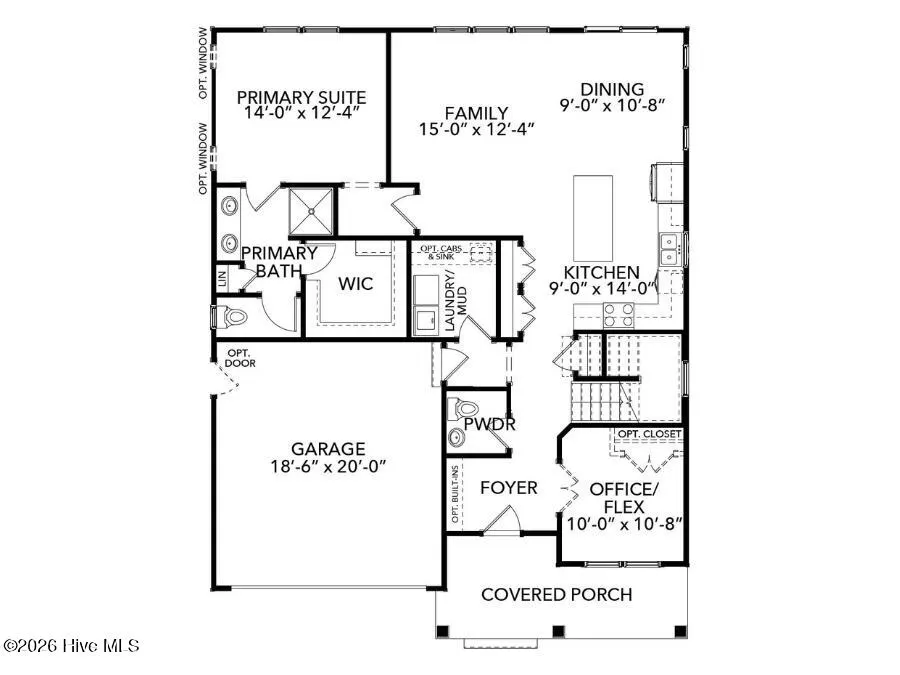
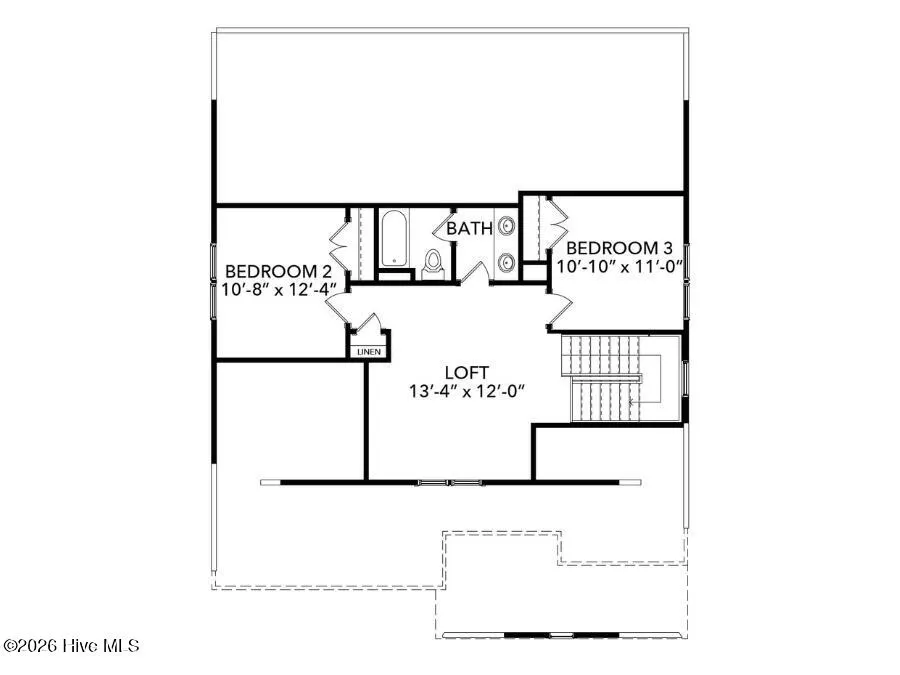
Welcome to The Pearson, a thoughtfully designed 1.5-story home offering 2,000 square feet of comfortable, functional living space with a layout that makes everyday life feel easy. Featuring 3 bedrooms, 2.5 baths, a dedicated home office, spacious second-floor loft, and 2-car garage, this plan delivers the flexibility today's homeowners are looking for without sacrificing the convenience of main-level living. Come inside to an inviting open-concept design where the kitchen, dining area, and main living space flow naturally together, creating a bright and welcoming heart of the home. The kitchen is centered around a generous island that provides additional prep space, casual seating, and a natural gathering spot for everything from busy mornings to evenings with friends and family. With open sightlines throughout the main living areas, entertaining and everyday living come together effortlessly. Tucked away on the first floor, the primary suite offers a private retreat with a spacious walk-in closet and well-appointed bath featuring a standalone shower and private water closet. The main-level laundry adds another layer of convenience, keeping the essentials of daily life right where you need them. Also located on the first floor is a dedicated office, giving you valuable space for working from home, homework, hobbies, or simply a quiet place away from the home's main gathering areas. Upstairs, The Pearson continues to impress with two additional bedrooms, a full bath, and an extended loft. This versatile second living space can easily adapt to your lifestyle--create a media or game room, children's play space, workout area, reading retreat, or comfortable hangout for family and guests. The separation between the first-floor primary suite and secondary bedrooms also provides privacy while keeping everyone connected under one roof. Thoughtful storage, walk-in closets, an attached 2-car garage, and a floor plan designed to maximize usable space make The Pearson as practical as it is inviting. Colonial or Craftsman-inspired trim packages allow the home to take on its own personality, while the open design and flexible spaces give you plenty of opportunities to make it yours. Whether you're looking for the ease of a first-floor primary suite, dedicated work-from-home space, room for guests or family upstairs, or simply a home that doesn't waste square footage, The Pearson delivers a smart combination of comfort, flexibility, and modern living--all in an efficient 2,000-square-foot design.
| Elementary School | Middle School | High School |
|---|---|---|
| Camden Intermediate Elementary School | Camden Intermediate Middle School | Camden County High |
| Price History | |
|---|---|
| 9/25/2026 | Listed $460,900 |
General Features
| Living Area | 2000.0 |
|---|---|
| Heating | Electric,Heat Pump |
| Cooling | Central Air |
| Utilities | Water Connected |
| Possession | Close Of Escrow,At Closing |
| Roof | Architectural Shingle |
| Appliances | Built-In Microwave,Dishwasher,Electric Range |
| Zoning | SFM |
| HOA Fee | 0.0 |
| Garage Spaces | 2.0 |
| Patio/Porch Features | Front Porch |
| Pool Features | None |
| Security Features | Smoke Detector(s) |
| Construction Materials | Vinyl Siding,Wood Frame |
| Year Built | 2027 |
| View | None |
| Levels | Two |
| Property Subtype | Single Family Residence |
| Parcel Number | Tbd |
| HomeWarrantyAmount | 830.0 |
| Waterfront Features | None |
| Assoc Fee Paid Per | Annually |
| County | Camden |
| Operating Expense | 0.0 |
| New Construction | Yes |
| Property Type | Residential |
| In City Limits? (Y/N) | No |
| Association Amenities | Trail(s) |
| HOA | Yes |
| Attached Garage | Yes |
| Energy Efficient | Lighting,LED Lighting |
| Subdivision Name | Lakes at Shiloh |
| Garage Y/N | Yes |
| Green Water Conservation | Water-Smart Landscaping,High Efficiency Toilets |
| Total Rooms | 8 |
| Full Baths | 2 |
| Status | Active |
| Directions | South on Sandy Hook,turn onto Bailey Farm Rd,then take first left onto Bailey Circle,homesite is on the right |
| High School | Camden County High |
| City | Shiloh |
| Association Name | The Lakes At Shiloh |
| Lot Size Units | Acres |
| Lot Size Square Feet | 39204.0 |
| Carport Spaces | 0.0 |
| Carport Y/N | No |
| Green Building Verification Type | None |
| Elementary School | Camden Intermediate |
| Property Attached Y/N | No |
| Land Lease Y/N | No |
| Home Warranty Y/N | Yes |
| Middle/Junior High School | Camden Intermediate |
| Property Condition | New Construction,To Be Built |
| Lease Considered Y/N | No |
| Structure Type | Wood Frame,Stick Built |
| Living Area Units | Square Feet |
| Standard Status | Active |
| Tax Lot | TBD |
| Legal Description | TBD |
Interior Features
| Interior Amenities | Master Downstairs,Walk-in Closet(s),High Ceilings,Entrance Foyer,Mud Room,Solid Surface,Kitchen Island,Pantry,Reverse Floor Plan,Walk-in Shower,Eat-in Kitchen,Walk-In Closet(s),Wired for Data |
|---|---|
| Basement | None |
| Flooring | Carpet,Vinyl |
| Furnished Y/N | Unfurnished |
| Water Heater | Electric |
| Master Bed Level | Primary Living Area |
| Total Stories | 2 |
| Basement (Y/N) | No |
| Air Conditioning Y/N | Yes |
| Heating Y/N | Yes |
| Window Features | Thermal Windows |
| Fireplace Y/N | No |
| Half Baths | 1 |
| Laundry Features | Dryer Hookup,Washer Hookup,Laundry Room |
| Total Bedrooms | 3 |
| Attic Features | Floored - Partial,Pull-Down Stairs |
| Entry Level | 1 |
| Room Type | Master Bedroom,Bedroom 2,Bedroom 3,Office,Great Room,Dining Area,Loft,Laundry |
| Total Baths | 3 |
| Living Area Range | 2000 - 2199 |
| SmokingYN | No |
Exterior Features
| Exterior Amenities | Thermal Doors |
|---|---|
| Exterior Finish | Vinyl Siding |
| Fencing | None |
| Parking Features | Garage Faces Front,Concrete |
| Lot Features | Interior Lot |
| Water Source | County Water |
| Total Parking | 2.0 |
| Lot Size Area | 0.9 |
| Foundation Details | Raised,Slab |
| Spa | No |
| Building Area Total | 2000.0 |
| Lot Dimensions | .9 ACRES |
| Lot Size Acres | 0.9 |
| Frontage Type | See Remarks |
| Waterfront Y/N | No |
| Door Features | Thermal Doors |
| Road Frontage Type | Asphalt |
| Crops Included Y/N | No |
| Horse Y/N | No |
Amenities
- Foreclosure
- Views
- Short Sale
- New Construction
- Adult 55+
- Lease To Own
- No HOA Fees
- Furnished
- Primary On Main
- Air Conditioning
- Seller Finance
- Green
- Fixer Upper
- Horse
- Golf
- Fireplace
- Deck
- Garage
- Basement
- Pool
Property vs Single Family Average in 27974
Price
Year Built


 All information deemed reliable but not guaranteed. All properties are subject to prior sale, change or withdrawal. Neither listing broker(s) or information provider(s) shall be responsible for any typographical errors, misinformation, misprints and shall be held totally harmless. Listing(s) information is provided for consumer's personal, non-commercial use and may not be used for any purpose other than to identify prospective properties consumers may be interested in purchasing. The data relating
 © 2026 Longleaf Pines Association of Realtors MLS. All Rights Reserved. IDX information is provided exclusively for consumers' personal, non-commercial use and may not be used for any purpose other than to identify prospective properties consumers may be interested in purchasing. Information deemed reliable but not guaranteed. Properties marked with the IDX icon are provided courtesy of the Longleaf Pines Association of Realtors MLS, Inc., Internet Data Exchange (IDX).
 © 2026 MLS of Goldsboro. All rights reserved. The data is deemed reliable but is not guaranteed accurate by the MLS. All properties are subject to prior sale, change or withdrawal. MLS of Goldsboro, the listing broker(s) nor information provider(s) shall be responsible for any typographical errors, misinformation, and misprints and shall be held totally harmless. Listing information is provided for consumers' personal, non-commercial use and may not be used for any purpose other than to identify
 Copyright 2026 NCRMLS. All rights reserved. North Carolina Regional Multiple Listing Service, (NCRMLS), provides content displayed here on an as is basis and makes no representations or warranties regarding the provided content, including, but not limited to those of non-infringement, timeliness, accuracy, or completeness. Individuals and companies using information presented are responsible for verification and validation of information they utilize and present to their customers and clients. NCRMLS
 The data relating to real estate on this web site comes in part from the Internet Data Exchange program of Hive MLS LLC, and is updated as of September 24, 2026 6:34 PM UTC All information is deemed reliable but not guaranteed and should be independently verified. All properties are subject to prior sale, change, or withdrawal. Neither listing broker(s) nor HomeTowne Realty Clayton shall be responsible for any typographical errors, misinformation, or misprints, and shall be held totally harmless
