
New Construction
Address
1434 Reading Court, Burlington, NC
Price
$ 399,770
Property Attributes
- MLS#10145659
- TypeSingle Family
- Listing Status Pending
- CountyAlamance
- CityBurlington
- NeighborhoodKernodle Landing
- Zip27217
- StyleTraditional
- Year Built2026
- Price$ 399,770
- Bedrooms4
- Full Bathrooms2
- Half Bathrooms1
- Sqr Footage2011
- Lot Size0.71 Acres
Data Source:
Triangle MLS (TMLS)
Property Description
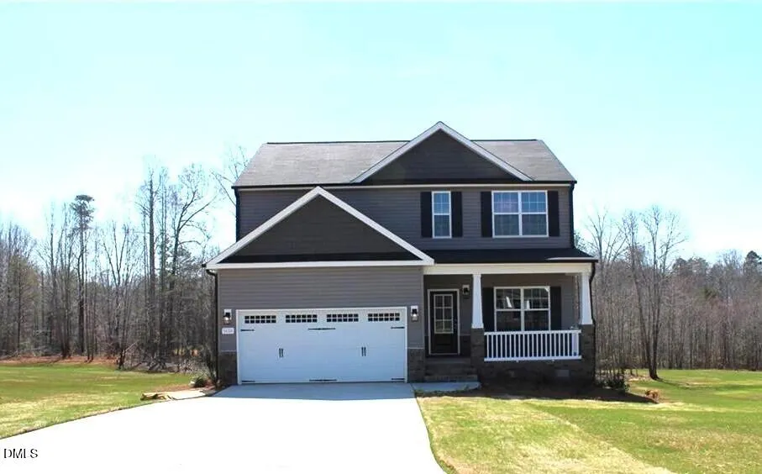
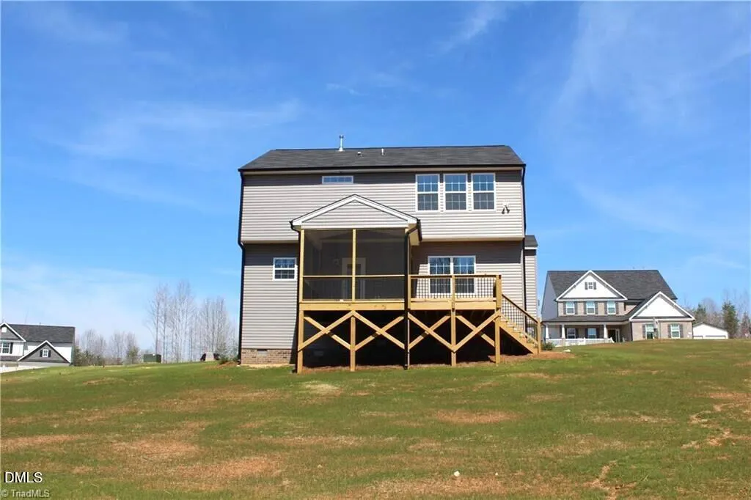
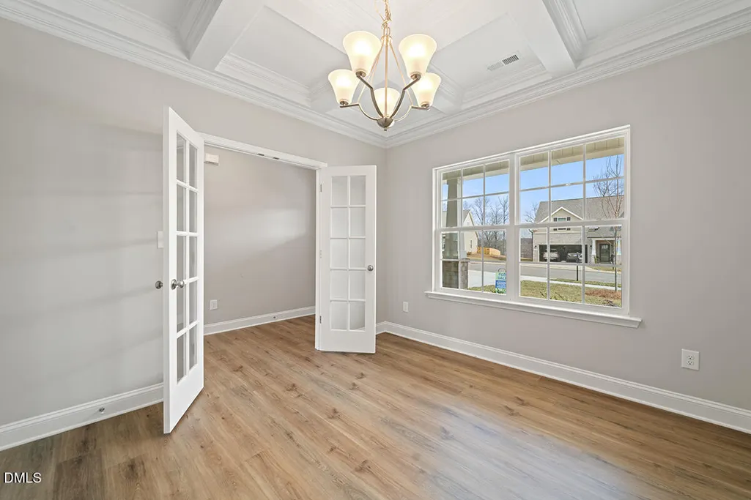
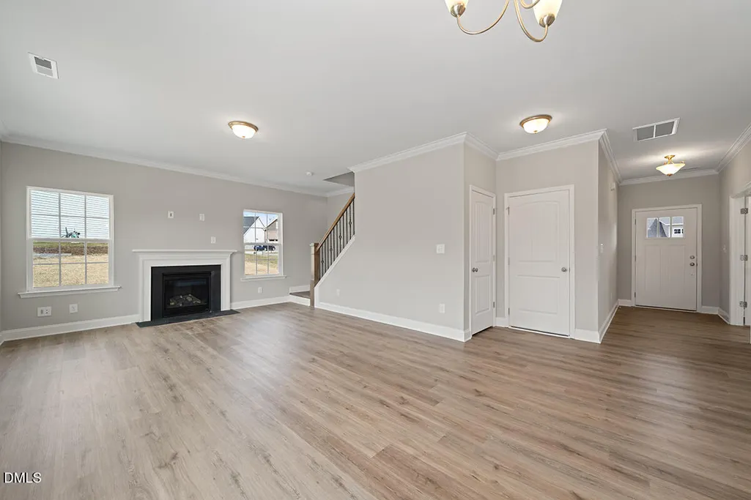
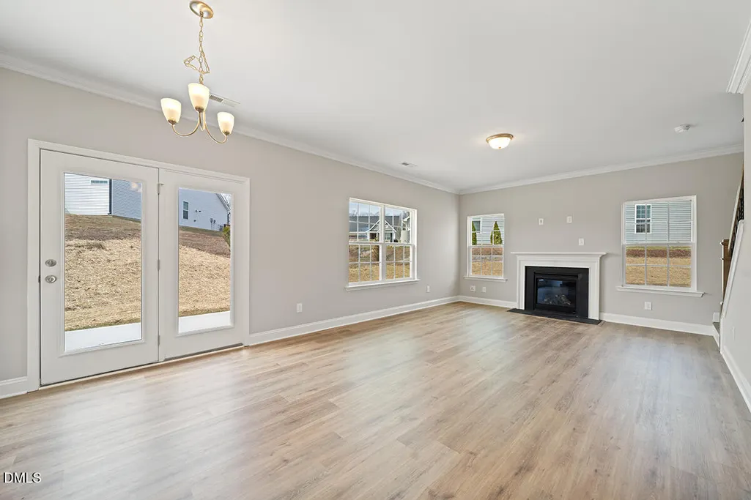
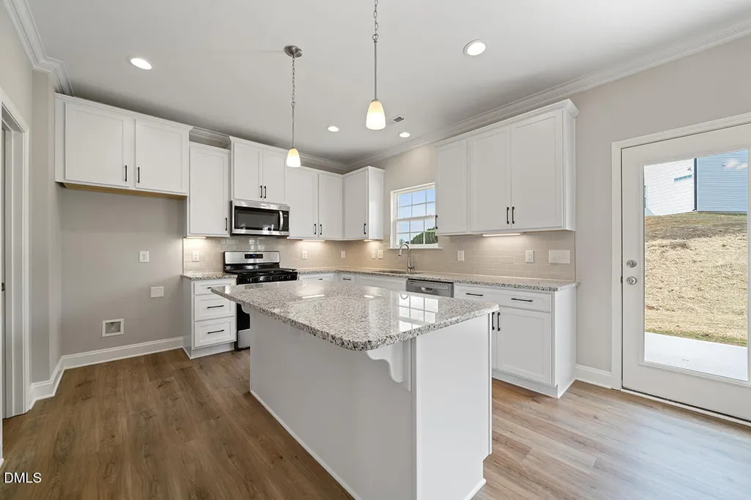
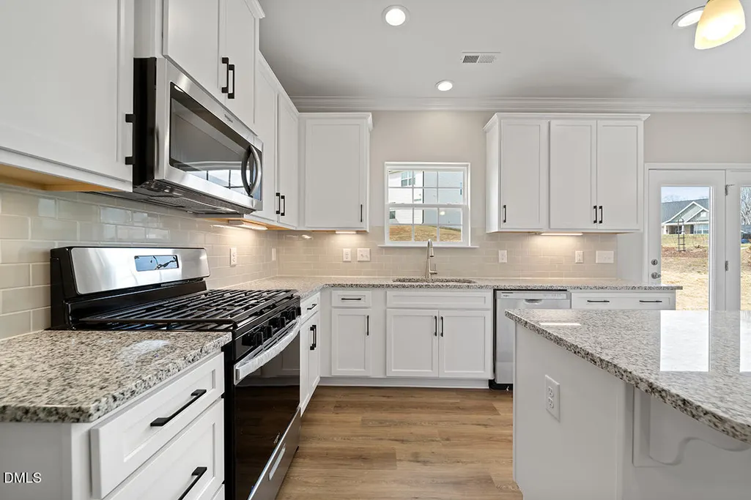
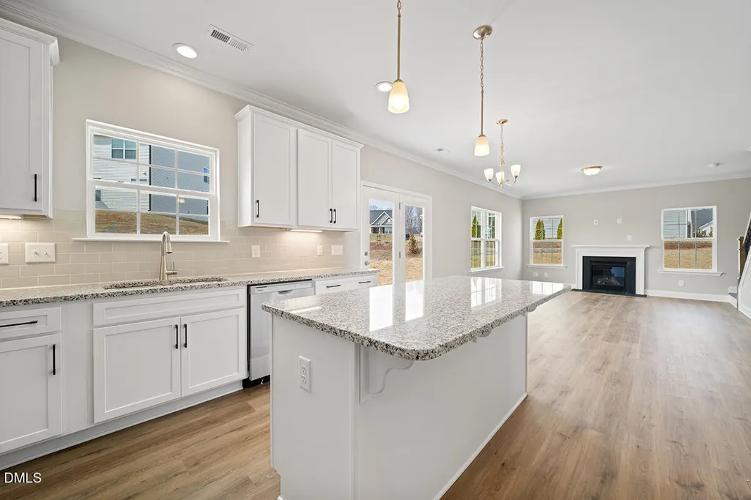
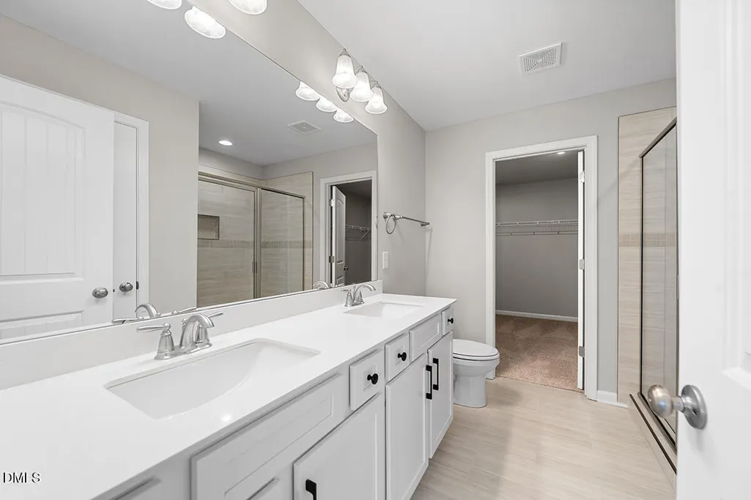
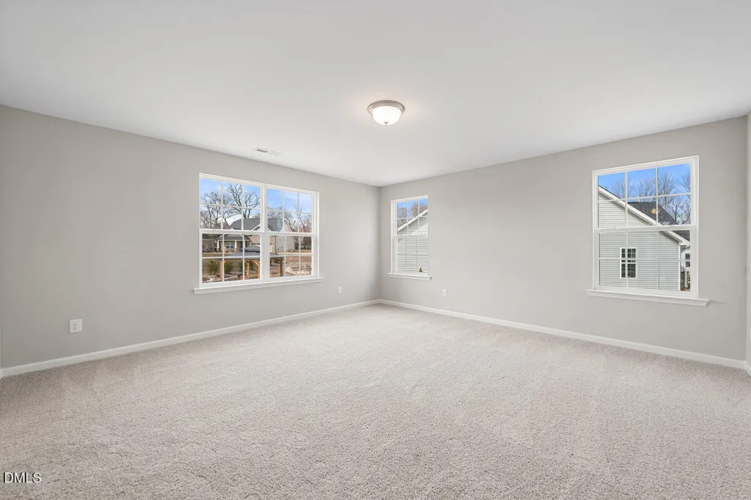
Brand New 4 Bedroom/2.5 Bathroom home with primary suite and an additional 3 Bedrooms on the 2nd Floor. Open floor plan features a spacious kitchen with a prep island, Covered Screened In Deck with attached BBQ deck overlooking .71 acre home site. Enjoy the country setting of Kernodle Landing, We are just minutes from Elon University and a multitude of city conveniences. Nearby Shallow Ford Natural Area offers miles of walking trails, canoe launches on the Haw River, and a wildflower meadow with observation deck. Located in the sought-after Western Alamance School District. This is the Final Opportunity to own a Stoddard II Plan in Kernodle Landing! A Must See at this price!!!
| Elementary School | Middle School | High School |
|---|---|---|
| Alamance Burlington - Altamahaw Ossipee Elementary Elementary School | Alamance Burlington - Western Alamance Middle Middle School | Alamance - Western Alamance High School |
| Price History | |
|---|---|
| 8/19/2026 | Listed $399,770 |
General Features
| Sewer | Engineered Septic,Private Sewer,Septic Tank |
|---|---|
| Heating | Forced Air,Natural Gas,Zoned |
| Cooling | Central Air,Zoned |
| Utilities | Cable Available,Electricity Connected,Natural Gas Connected,Septic Connected,Water Connected,Underground Utilities |
| Roof | Asphalt,Shingle |
| Appliances | Dishwasher,Disposal,Gas Oven,Gas Water Heater,Microwave,Tankless Water Heater |
| HOA Fee | 40 |
| Garage Spaces | 2 |
| Association Fee Includes | None |
| Patio/Porch Features | Covered,Deck,Screened |
| Architectural Style | Traditional |
| Construction Materials | Block,Brick Veneer |
| Year Built | 2026 |
| View | None |
| Levels | Two |
| Property Subtype | Single Family Residence |
| Community Features | Park |
| Building Name | Stoddard II - E |
| Assoc Fee Paid Per | Monthly |
| County | Alamance |
| New Construction | true |
| Property Type | Residential |
| Association Amenities | Park |
| HOA | true |
| Attached Garage | true |
| Subdivision Name | Kernodle Landing |
| Garage Y/N | true |
| Total Rooms | 11 |
| Full Baths | 2 |
| Status | Pending |
| Directions | From I-40 exit #140 (Elon) go North 3.9 miles, Lt Shallowford Church Rd. Rt at the ''Y'' go 1.6 miles, Lt Hwy 87 go 1.5 miles, Rt Gerringer Mill Rd go 1 mile, Rt Kernodle Landing Dr, Lt Terry Smith Trail, Rt Reading Court, go 1/4 Mile, house on Left |
| High School | Alamance - Western Alamance |
| City | Burlington |
| Senior Community Y/N | false |
| Lot Size Units | Acres |
| Lot Size Square Feet | 30927.6 |
| Carport Y/N | false |
| Elementary School | Alamance Burlington - Altamahaw Ossipee Elementary |
| Middle/Junior High School | Alamance Burlington - Western Alamance Middle |
| Structure Type | House,Site Built |
| Builder Name | Stanley Martin Homes |
| Standard Status | Pending |
Interior Features
| Interior Amenities | Kitchen Island,Smooth Ceilings,Soaking Tub,Wired for Data |
|---|---|
| Flooring | Carpet,Ceramic Tile,Plank |
| Total Fireplaces | 1 |
| Fireplace Features | Gas,Great Room |
| Air Conditioning Y/N | true |
| Heating Y/N | true |
| Window Features | Insulated Windows,Screens |
| Fireplace Y/N | true |
| Above Grade Finished Area | 2011 |
| Half Baths | 1 |
| Laundry Features | Electric Dryer Hookup,Laundry Closet,Upper Level |
| Total Bedrooms | 4 |
| Above Grade Finished Area Source | Plans |
| Total Baths | 3 |
Exterior Features
| Exterior Amenities | Lighting,Rain Gutters |
|---|---|
| Fencing | None |
| Parking Features | Garage,Garage Door Opener,Garage Faces Front,Parking Pad,Paved |
| Lot Features | Cul-De-Sac,Gentle Sloping,Landscaped,Wooded,None |
| Water Source | Private,Well |
| Lot Size Area | 0.71 |
| Foundation Details | Block,Brick/Mortar,Crawlspace |
| Building Area Total | 2011 |
| Lot Dimensions | 114 x 300 x 116 x 249 |
| Lot Size Acres | 0.71 |
| Road Surface Type | Asphalt |
| Road Frontage Type | County Road |
Amenities
- Foreclosure
- Views
- Short Sale
- New Construction
- Adult 55+
- Lease To Own
- No HOA Fees
- Furnished
- Primary On Main
- Air Conditioning
- Seller Finance
- Green
- Fixer Upper
- Horse
- Golf
- Fireplace
- Deck
- Garage
- Basement
- Pool
Property vs Single Family Average in 27217
Price
Year Built

 All information deemed reliable but not guaranteed. All properties are subject to prior sale, change or withdrawal. Neither listing broker(s) or information provider(s) shall be responsible for any typographical errors, misinformation, misprints and shall be held totally harmless. Listing(s) information is provided for consumer's personal, non-commercial use and may not be used for any purpose other than to identify prospective properties consumers may be interested in purchasing. The data relating
 © 2026 Longleaf Pines Association of Realtors MLS. All Rights Reserved. IDX information is provided exclusively for consumers' personal, non-commercial use and may not be used for any purpose other than to identify prospective properties consumers may be interested in purchasing. Information deemed reliable but not guaranteed. Properties marked with the IDX icon are provided courtesy of the Longleaf Pines Association of Realtors MLS, Inc., Internet Data Exchange (IDX).
 © 2026 MLS of Goldsboro. All rights reserved. The data is deemed reliable but is not guaranteed accurate by the MLS. All properties are subject to prior sale, change or withdrawal. MLS of Goldsboro, the listing broker(s) nor information provider(s) shall be responsible for any typographical errors, misinformation, and misprints and shall be held totally harmless. Listing information is provided for consumers' personal, non-commercial use and may not be used for any purpose other than to identify
 The data relating to real estate for sale on this website comes in part from the (IDX)Internet Data Exchange Program of the Albemarle Area Association of Realtors, Multiple Listing Service. Real estate listings held by brokerage firms other than the Realtor owner of this website are marked with the Internet Data Exchange logo (IDX) or the Internet Data Exchange brief/thumbnail logo and detailed information about them includes the name of the listing firm.
Information on this website is provided
The data relating to real estate for sale on this website comes in part from the (IDX)Internet Data Exchange Program of the Albemarle Area Association of Realtors, Multiple Listing Service. Real estate listings held by brokerage firms other than the Realtor owner of this website are marked with the Internet Data Exchange logo (IDX) or the Internet Data Exchange brief/thumbnail logo and detailed information about them includes the name of the listing firm.
Information on this website is provided
 Copyright 2026 NCRMLS. All rights reserved. North Carolina Regional Multiple Listing Service, (NCRMLS), provides content displayed here on an as is basis and makes no representations or warranties regarding the provided content, including, but not limited to those of non-infringement, timeliness, accuracy, or completeness. Individuals and companies using information presented are responsible for verification and validation of information they utilize and present to their customers and clients. NCRMLS
 The data relating to real estate on this web site comes in part from the Internet Data Exchange program of Hive MLS LLC, and is updated as of September 24, 2026 6:34 PM UTC All information is deemed reliable but not guaranteed and should be independently verified. All properties are subject to prior sale, change, or withdrawal. Neither listing broker(s) nor HomeTowne Realty Clayton shall be responsible for any typographical errors, misinformation, or misprints, and shall be held totally harmless
