
New Construction
Address
172 Merritt Lk Avenue, Zebulon, NC
Price
$ 674,700
Property Attributes
- MLS#10165995
- TypeSingle Family
- Listing Status Pending
- CountyJohnston
- CityZebulon
- NeighborhoodCattail
- Zip27597
- StyleCraftsman
- Year Built2027
- Price$ 674,700
- Bedrooms4
- Full Bathrooms3
- Half Bathrooms0
- Sqr Footage2993
- Lot Size0.83 Acres
Data Source:
Triangle MLS (TMLS)
Property Description
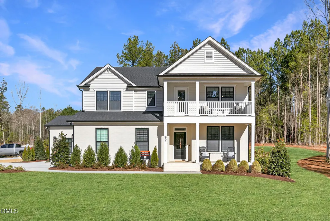
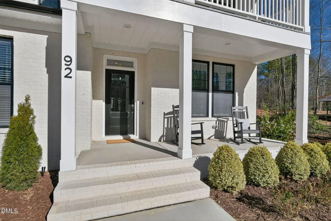
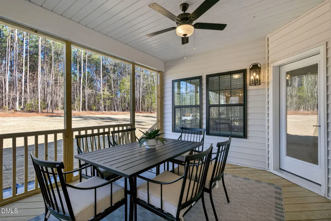
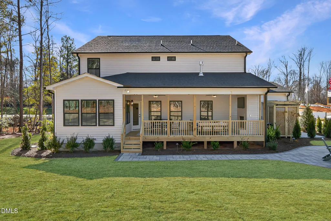
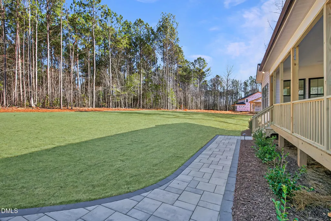
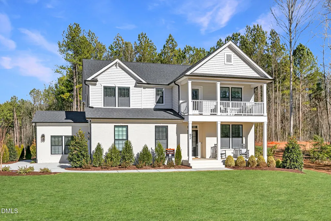
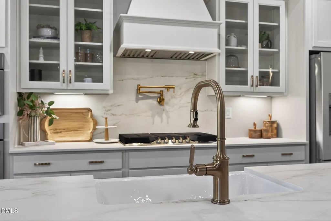
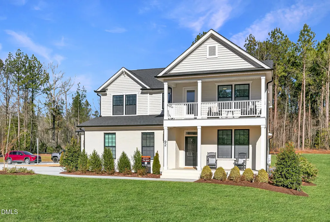
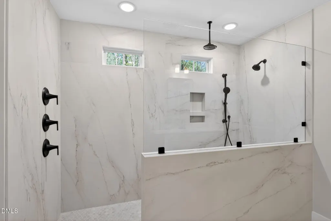
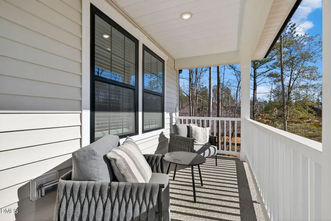
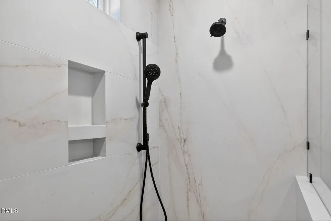
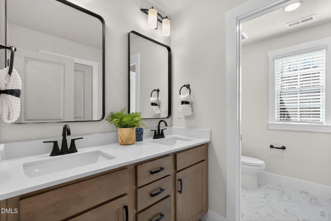
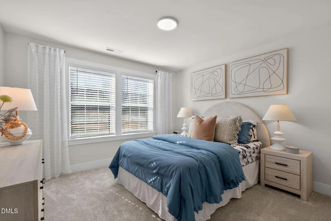
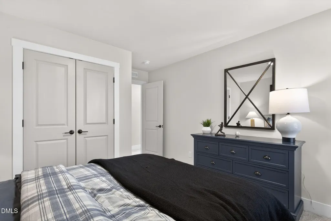
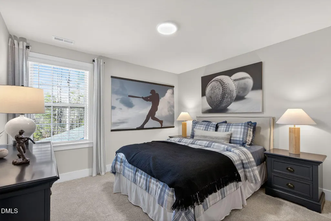
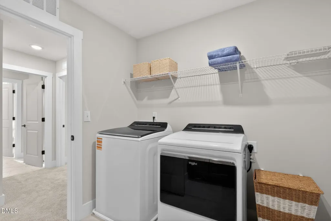
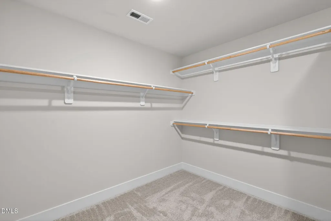
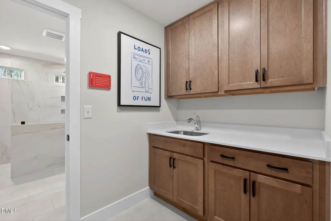
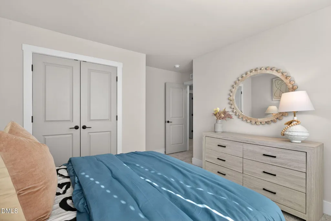
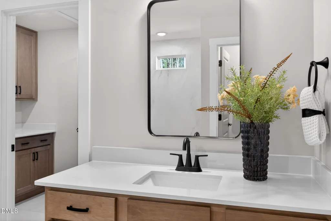
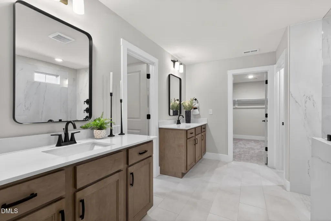
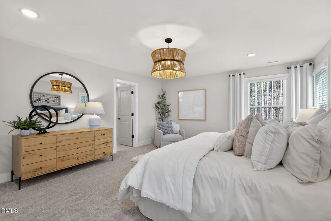
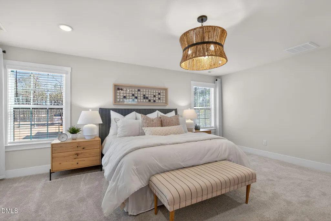
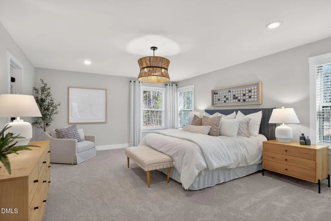
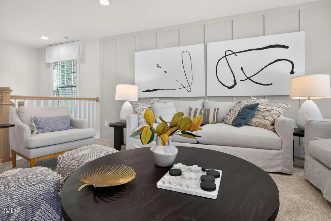
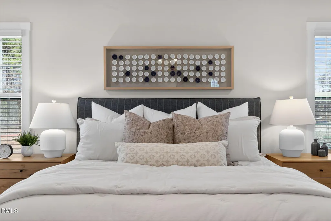
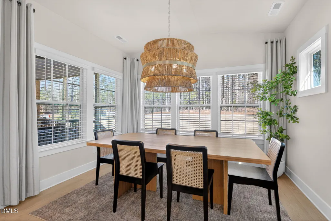
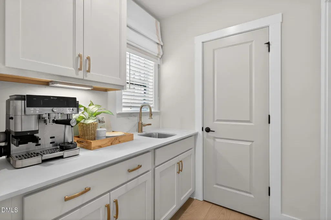
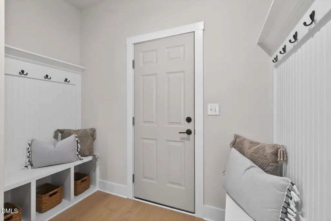
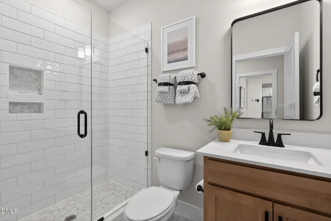
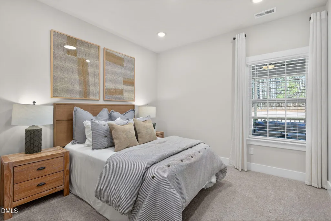
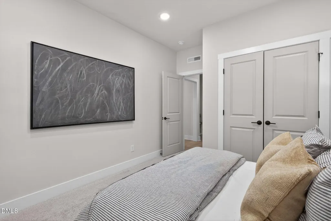
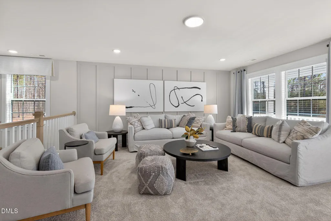
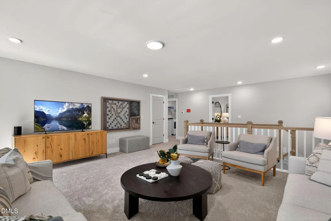
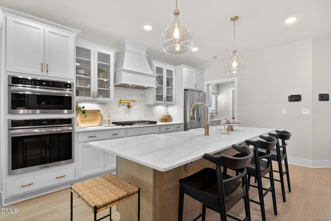
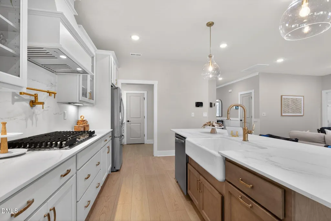
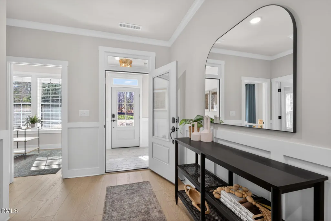
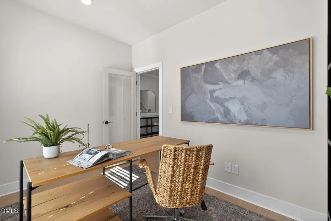
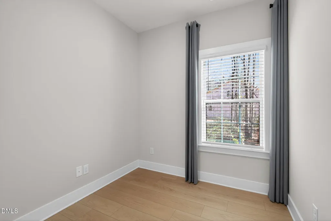
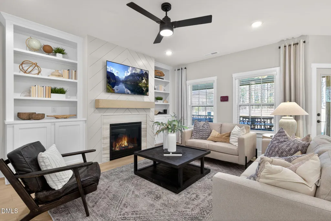
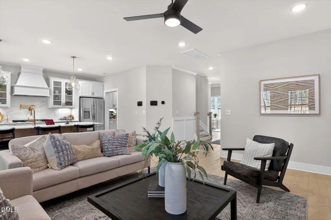
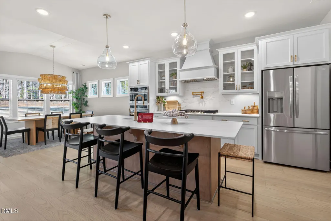
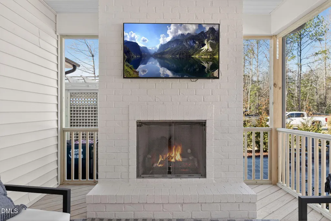
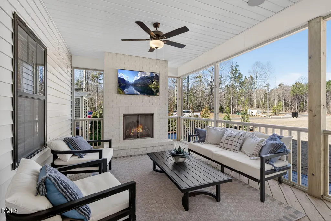
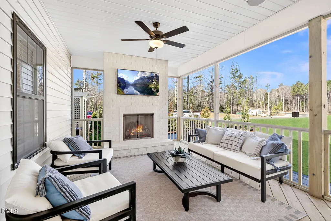
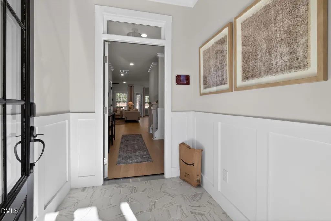
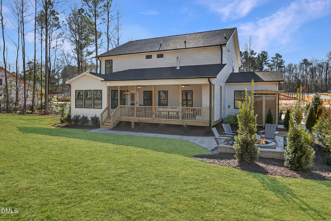
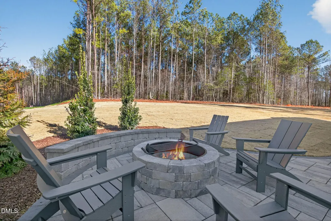
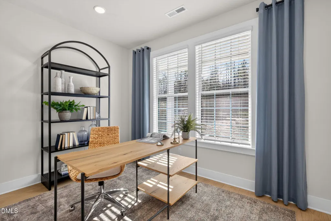
Life at Cattail blends the best of resort-style living with the natural beauty of Johnston County. Set along an 80-acre lake, this one-of-a-kind community offers private docks, fishing, kayaking, and more. Residents enjoy a plethora of amenities including a pool, clubhouse, fire pits, and scenic walking woven throughout the neighborhood. 172 Merritt Lake Ave is designed for the way people truly live today. Start mornings on your charming front porch before stepping into a bright foyer that introduces New Home Inc.'s exclusive Smart Door Delivery Center--a secure, climate-controlled package space. Just beyond, two light-filled pocket offices make working from home effortless. The gourmet-inspired kitchen showcases premium finishes, gas cooking, and a convenient private prep space tucked away from the main kitchen. The space opens seamlessly to the family room and flows outdoors to an extended covered rear deck, perfect for weekend barbecues, sunset views, or quiet nights after a day on the lake. The main level includes a flexible guest suite with full bath, ideal for multi-generational living. Upstairs, the layout prioritizes balance: a spacious game room offers shared space for fun, while two bedrooms are thoughtfully separated from the luxurious owner's retreat, giving everyone privacy. Beyond design, the Apex floor plan integrates New Home Inc.'s Smart, New, and Healthy standards including MERV 11 air filtration with upgrade potential to hospital-grade MERV 16, TechShield reflective roof decking, a fully encapsulated crawlspace for durability, and a Stage 2 EV charger in the 3-Car garage. Homes here achieve strong HERS Index ratings, offering lasting comfort, efficiency, and lower monthly costs. With shopping, dining, and entertainment minutes away in Clayton, Wendell, and Zebulon, you'll enjoy both serenity and convenience. Schedule your private tour today!
| Elementary School | Middle School | High School |
|---|---|---|
| Johnston - Thanksgiving Elementary School Elementary School | Johnston - Archer Lodge Middle Middle School | Johnston - Corinth Holders High School High School |
| Price History | |
|---|---|
| 8/19/2026 | Listed $674,700 |
General Features
| Sewer | Septic Tank |
|---|---|
| Heating | Heat Pump,Zoned |
| Cooling | Ceiling Fan(s),Dual,Heat Pump,Zoned |
| Roof | Architectural Shingle |
| Appliances | Exhaust Fan,Gas Cooktop,Gas Water Heater,Microwave,Oven,Range,Range Hood,Stainless Steel Appliance(s),Tankless Water Heater,Vented Exhaust Fan,Wall Oven |
| HOA Fee | 90 |
| Garage Spaces | 3 |
| Association Fee Includes | None |
| Patio/Porch Features | Covered,Deck,Front Porch |
| Architectural Style | Craftsman |
| Construction Materials | Blown-In Insulation,Radiant Barrier,Stone,Vinyl Siding |
| Year Built | 2027 |
| Stories Count | 2 |
| Levels | Two |
| Property Subtype | Single Family Residence |
| Community Features | Fishing,Lake,Pool,Street Lights |
| Assoc Fee Paid Per | Monthly |
| County | Johnston |
| New Construction | true |
| Property Type | Residential |
| Association Amenities | Cabana,Parking,Picnic Area,Pool,Trail(s),Water |
| HOA | true |
| Attached Garage | true |
| Subdivision Name | Cattail |
| Garage Y/N | true |
| Total Rooms | 1 |
| Full Baths | 3 |
| Status | Pending |
| Directions | From US HWY 70 Business West, turn left onto NC HWY 42 East. For 5.8 miles, continue onto HWY 42 East. At the traffic circle, take the 3rd exit onto NC 96 North. In 1.9 miles, turn left onto Antioch Church Road. The Preserve, a Cattail neighborhood, will be on your right in .7 miles. |
| High School | Johnston - Corinth Holders High School |
| City | Zebulon |
| Senior Community Y/N | false |
| Lot Size Units | Acres |
| Lot Size Square Feet | 36154.8 |
| Elementary School | Johnston - Thanksgiving Elementary School |
| Tax Annual Amount | 4318 |
| Middle/Junior High School | Johnston - Archer Lodge Middle |
| Structure Type | House |
| Standard Status | Pending |
Interior Features
| Interior Amenities | Bathtub/Shower Combination,Built-in Features,Butler's Pantry,Ceiling Fan(s),Crown Molding,Dual Closets,Eat-in Kitchen,Kitchen Island,Open Floorplan,Pantry,Quartz Counters,Smart Camera(s)/Recording,Smart Light(s),Smart Thermostat,Walk-In Closet(s),Walk-In Shower,Water Closet,Wired for Data |
|---|---|
| Flooring | Ceramic Tile,Hardwood,Luxury Vinyl |
| Total Fireplaces | 1 |
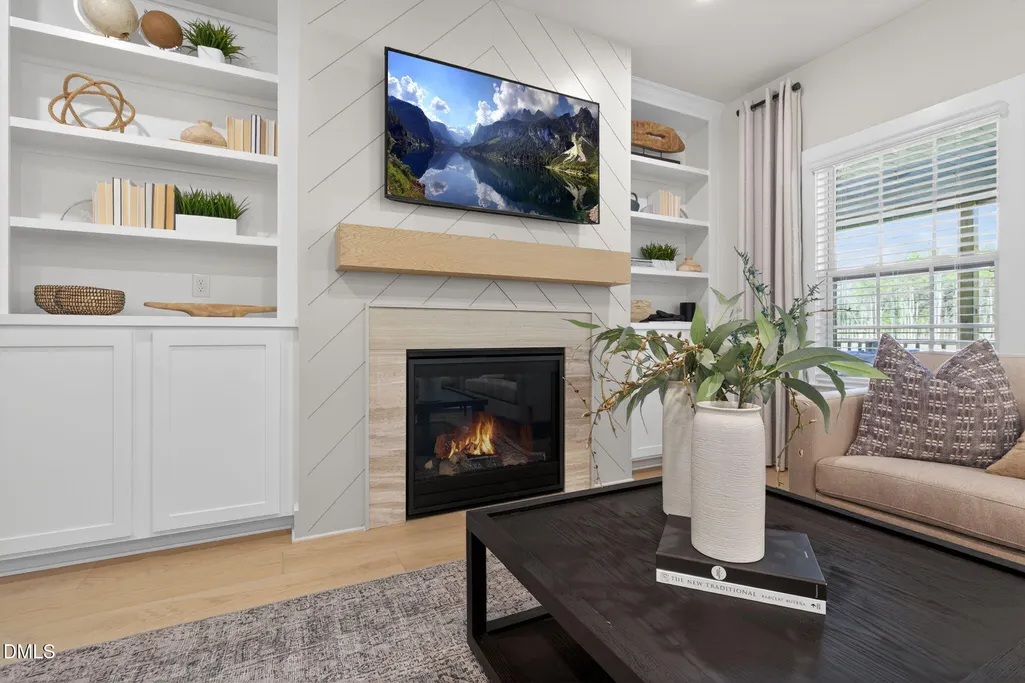
| Fireplace Features | Family Room,Gas |
| Air Conditioning Y/N | true |
| Heating Y/N | true |
| Window Features | Low-Emissivity Windows,Screens |
| Fireplace Y/N | true |
| Above Grade Finished Area | 2993 |
| Total Bedrooms | 4 |
| Total Baths | 3 |
Exterior Features
| Exterior Amenities | Private Yard,Rain Gutters,Smart Camera(s)/Recording,Smart Lock(s) |
|---|---|
| Parking Features | Attached,Driveway,Electric Vehicle Charging Station(s),Garage,Garage Door Opener,Garage Faces Front |
| Lot Features | Back Yard,Hardwood Trees,Many Trees,Wooded |
| Water Source | Public |
| Lot Size Area | 0.83 |
| Foundation Details | Block |
| Building Area Total | 2993 |
| Lot Size Acres | 0.83 |
Amenities
- Foreclosure
- Views
- Short Sale
- New Construction
- Adult 55+
- Lease To Own
- No HOA Fees
- Furnished
- Primary On Main
- Air Conditioning
- Seller Finance
- Green
- Fixer Upper
- Horse
- Golf
- Fireplace
- Deck
- Garage
- Basement
- Pool
Property vs Single Family Average in 27597
Price
Year Built

 All information deemed reliable but not guaranteed. All properties are subject to prior sale, change or withdrawal. Neither listing broker(s) or information provider(s) shall be responsible for any typographical errors, misinformation, misprints and shall be held totally harmless. Listing(s) information is provided for consumer's personal, non-commercial use and may not be used for any purpose other than to identify prospective properties consumers may be interested in purchasing. The data relating
 © 2026 Longleaf Pines Association of Realtors MLS. All Rights Reserved. IDX information is provided exclusively for consumers' personal, non-commercial use and may not be used for any purpose other than to identify prospective properties consumers may be interested in purchasing. Information deemed reliable but not guaranteed. Properties marked with the IDX icon are provided courtesy of the Longleaf Pines Association of Realtors MLS, Inc., Internet Data Exchange (IDX).
 © 2026 MLS of Goldsboro. All rights reserved. The data is deemed reliable but is not guaranteed accurate by the MLS. All properties are subject to prior sale, change or withdrawal. MLS of Goldsboro, the listing broker(s) nor information provider(s) shall be responsible for any typographical errors, misinformation, and misprints and shall be held totally harmless. Listing information is provided for consumers' personal, non-commercial use and may not be used for any purpose other than to identify
 The data relating to real estate for sale on this website comes in part from the (IDX)Internet Data Exchange Program of the Albemarle Area Association of Realtors, Multiple Listing Service. Real estate listings held by brokerage firms other than the Realtor owner of this website are marked with the Internet Data Exchange logo (IDX) or the Internet Data Exchange brief/thumbnail logo and detailed information about them includes the name of the listing firm.
Information on this website is provided
The data relating to real estate for sale on this website comes in part from the (IDX)Internet Data Exchange Program of the Albemarle Area Association of Realtors, Multiple Listing Service. Real estate listings held by brokerage firms other than the Realtor owner of this website are marked with the Internet Data Exchange logo (IDX) or the Internet Data Exchange brief/thumbnail logo and detailed information about them includes the name of the listing firm.
Information on this website is provided
 Copyright 2026 NCRMLS. All rights reserved. North Carolina Regional Multiple Listing Service, (NCRMLS), provides content displayed here on an as is basis and makes no representations or warranties regarding the provided content, including, but not limited to those of non-infringement, timeliness, accuracy, or completeness. Individuals and companies using information presented are responsible for verification and validation of information they utilize and present to their customers and clients. NCRMLS
 The data relating to real estate on this web site comes in part from the Internet Data Exchange program of Hive MLS LLC, and is updated as of September 24, 2026 6:34 PM UTC All information is deemed reliable but not guaranteed and should be independently verified. All properties are subject to prior sale, change, or withdrawal. Neither listing broker(s) nor HomeTowne Realty Clayton shall be responsible for any typographical errors, misinformation, or misprints, and shall be held totally harmless
