
New Construction
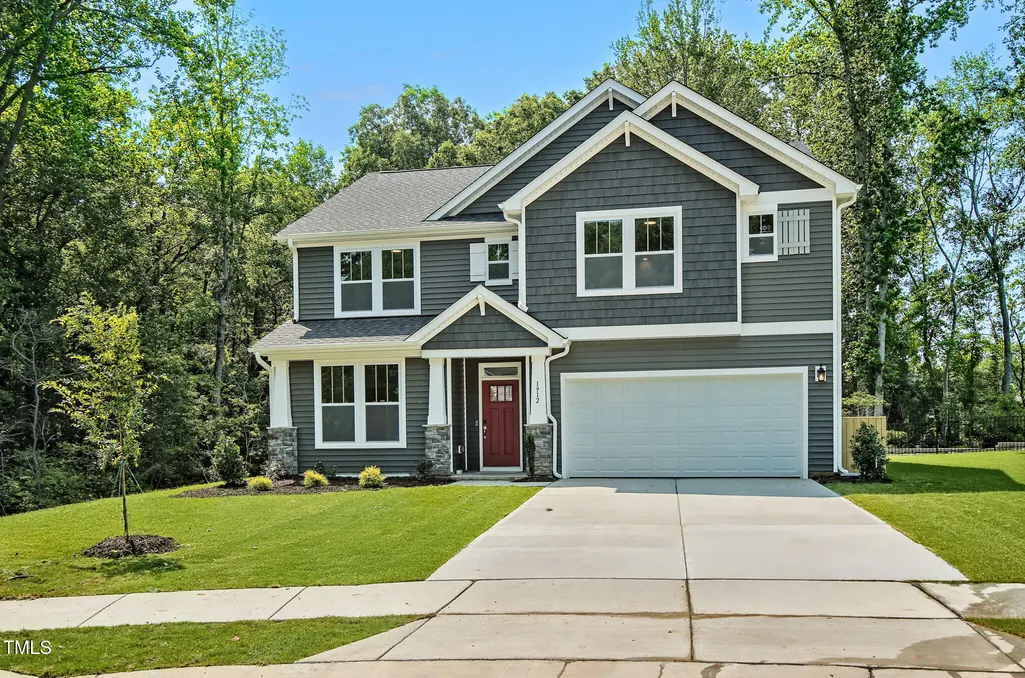
Address
618 Sweetfern Lane, Zebulon, NC
Price
$ 666,465
Property Attributes
- MLS#10178686
- TypeSingle Family
- Listing Status Pending
- CountyJohnston
- CityZebulon
- NeighborhoodParkers Landing
- Zip27597
- StyleCraftsman
- Year Built2027
- Price$ 666,465
- Bedrooms4
- Full Bathrooms4
- Half Bathrooms0
- Sqr Footage3029
- Lot Size2.58 Acres
Data Source:
Triangle MLS (TMLS)
Property Description
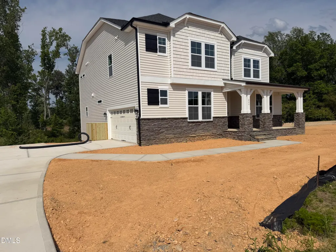
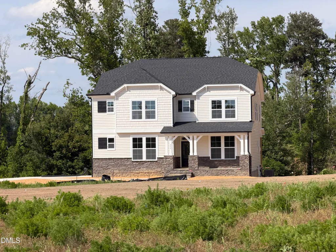
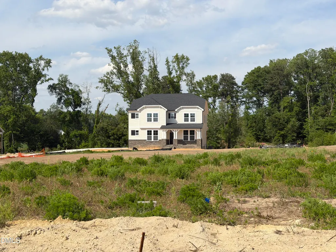
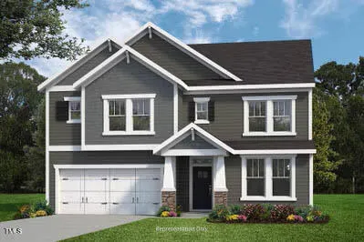
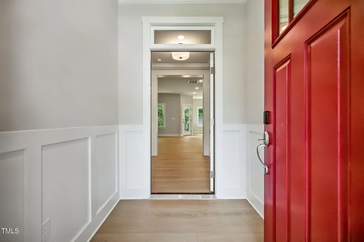
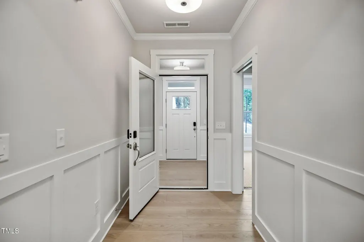
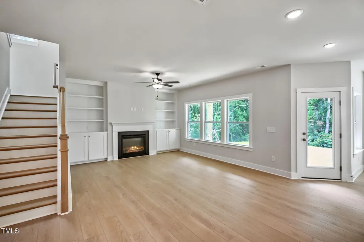
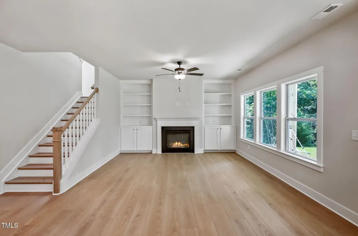
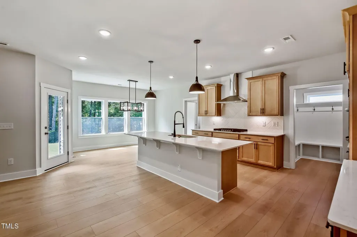
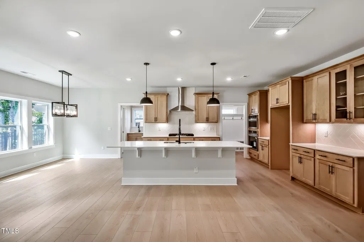
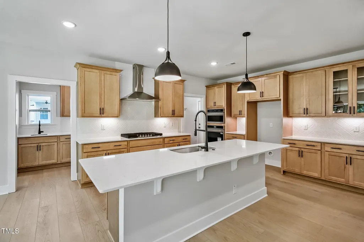
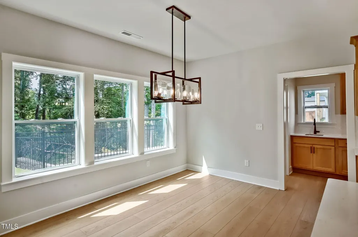
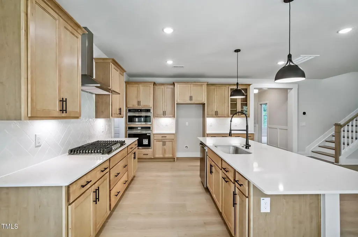
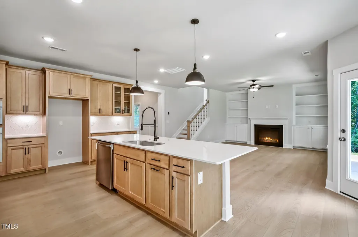
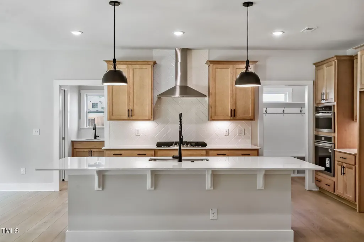
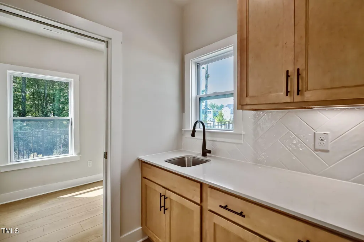
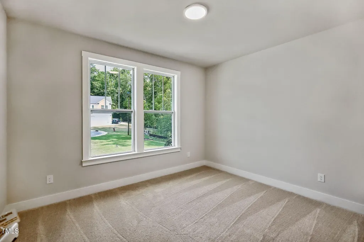
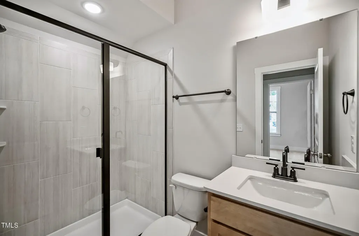
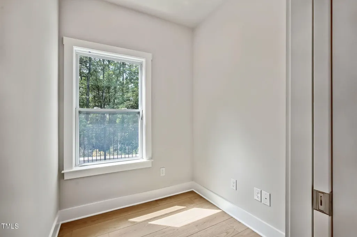
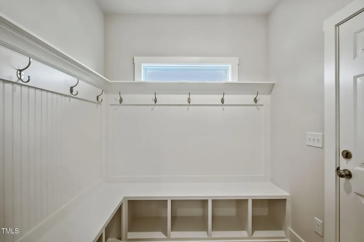
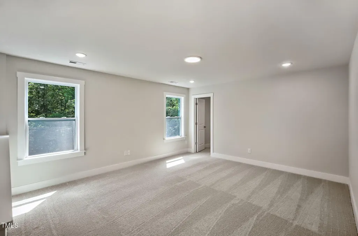
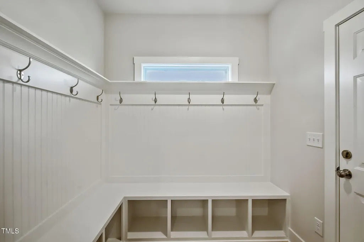
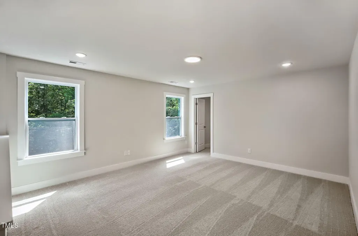
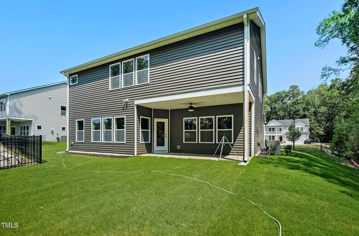
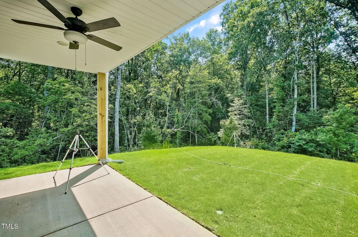
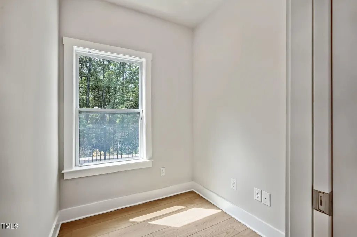
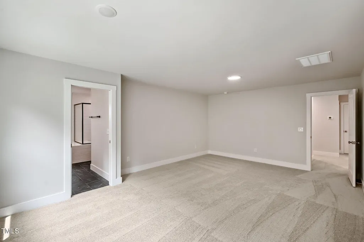
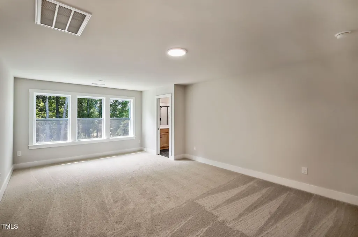
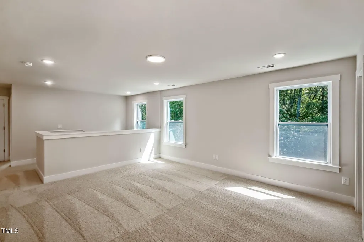
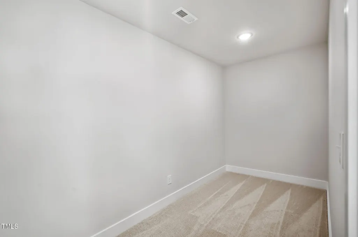
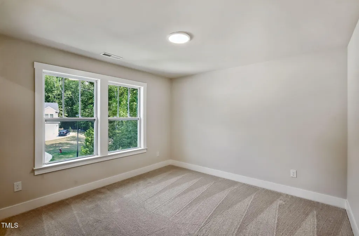
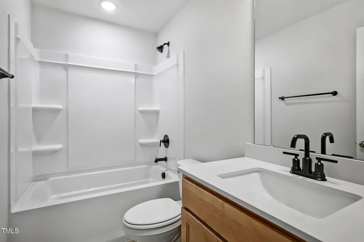
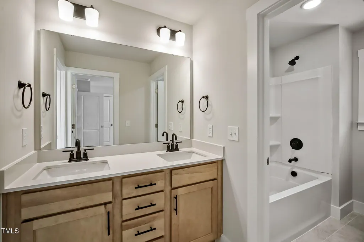
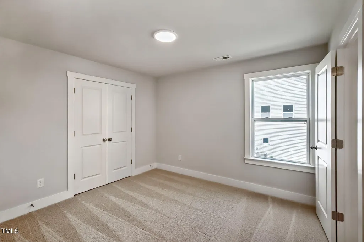
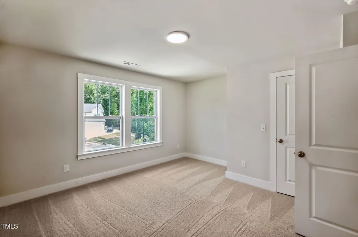
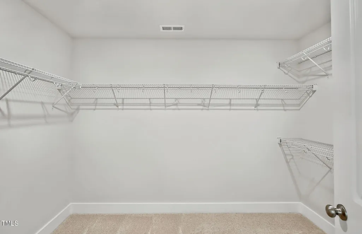
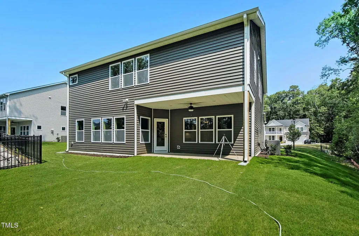
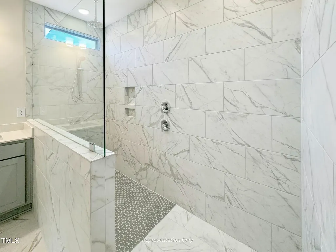
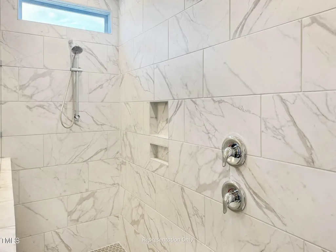
Welcome to the Garner floor plan in the sought-after Mulhollem community. This 3,029-square-foot home features 4 bedrooms, 4 bathrooms, and a 3-car garage, all thoughtfully designed to balance functionality with modern comfort. Situated on a spacious 2.58acre lot, this home offers both privacy and room to grow. Inside, the main floor offers a first floor flex space with its own walk-in closet, ideal for a guest suite or second office. The family room is anchored by a fireplace with custom built-in shelving, creating a welcoming and practical centerpiece. The gourmet kitchen includes a large island, messy kitchen, and walk-in pantry, all designed for convenience and entertaining. A private office completes the first floor, offering a quiet place to work from home. Upstairs, the home features a spacious game room, three secondary bedrooms, and the luxurious owner's suite. The suite boasts two walk-in closets and a spa-inspired bath with a super shower, complete with a rain shower head and multiple body sprays. Outside, the covered rear deck offers the perfect spot to relax and enjoy your natural surroundings. Practicality meets innovation with New Home Inc.'s Smart Home Delivery Center, a secure, climate-controlled space for package delivery. Energy efficiency, smart home technology, and attention to detail are hallmarks of this home. Located in Mulhollem, you'll enjoy generous homesites, peaceful country living, and convenient access to Clayton, Flowers Plantation, local shopping, and nearby recreational amenities like the Clayton River Walk on the Neuse.
| Elementary School | Middle School | High School |
|---|---|---|
| Johnston - Corinth Holders Elementary Elementary School | Johnston - Archer Lodge Middle Middle School | Johnston - Corinth Holders High School High School |
| Price History | |
|---|---|
| 8/19/2026 | Listed $666,465 |
General Features
| Sewer | Septic Tank |
|---|---|
| Heating | Central,ENERGY STAR Qualified Equipment,Heat Pump |
| Cooling | Central Air,Electric,ENERGY STAR Qualified Equipment,Zoned |
| Roof | Architectural Shingle,Shingle |
| Appliances | Dishwasher,Electric Oven,Electric Water Heater,ENERGY STAR Qualified Appliances,Ice Maker,Microwave,Plumbed For Ice Maker,Propane Cooktop,Range Hood,Stainless Steel Appliance(s),Vented Exhaust Fan,Wall Oven |
| HOA Fee | 50 |
| Garage Spaces | 3 |
| Association Fee Includes | None |
| Patio/Porch Features | Covered,Patio,Rear Porch |
| Architectural Style | Craftsman |
| Construction Materials | Frame,Vinyl Siding |
| Year Built | 2027 |
| Stories Count | 2 |
| Levels | Two |
| Property Subtype | Single Family Residence |
| Community Features | None |
| Assoc Fee Paid Per | Annually |
| County | Johnston |
| New Construction | true |
| Property Type | Residential |
| Association Amenities | None |
| HOA | true |
| Attached Garage | true |
| Subdivision Name | Parkers Landing |
| Garage Y/N | true |
| Total Rooms | 1 |
| Full Baths | 4 |
| Status | Pending |
| Directions | US Business Hwy 70 to Buffalo Road. Follow Buffalo Road to Covered Bridge Road and follow road to Hwy 96, turn left. Parkers Landing will be on the left |
| High School | Johnston - Corinth Holders High School |
| City | Zebulon |
| Senior Community Y/N | false |
| Open Parking Spaces | 2 |
| Lot Size Units | Acres |
| Lot Size Square Feet | 112384.8 |
| Elementary School | Johnston - Corinth Holders Elementary |
| Middle/Junior High School | Johnston - Archer Lodge Middle |
| Structure Type | House |
| Standard Status | Pending |
Interior Features
| Interior Amenities | Bathtub/Shower Combination,Butler's Pantry,Ceiling Fan(s),Crown Molding,Double Vanity,Entrance Foyer,Kitchen Island,Open Floorplan,Pantry,Primary Downstairs,Quartz Counters,Recessed Lighting,Room Over Garage,Separate Shower,Shower Only,Smart Light(s),Smart Thermostat,Smooth Ceilings,Storage,Walk-In Closet(s),Walk-In Shower,Water Closet,Wired for Data |
|---|---|
| Flooring | Carpet,Ceramic Tile,Luxury Vinyl |
| Total Fireplaces | 1 |
| Fireplace Features | Gas Log,Propane |
| Air Conditioning Y/N | true |
| Heating Y/N | true |
| Fireplace Y/N | true |
| Above Grade Finished Area | 3029 |
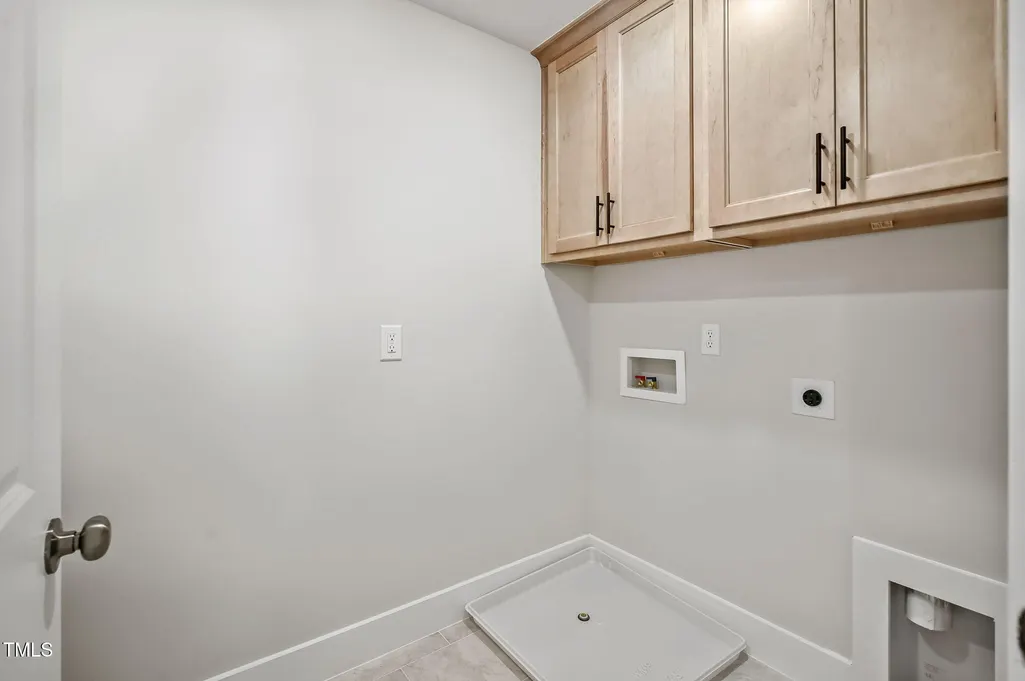
| Laundry Features | Upper Level |
| Total Bedrooms | 4 |
| Total Baths | 4 |
Exterior Features
| Exterior Amenities | Lighting,Private Yard,Rain Gutters,Smart Camera(s)/Recording,Smart Lock(s) |
|---|---|
| Parking Features | Concrete,Direct Access,Driveway,Electric Vehicle Charging Station(s),Garage,Garage Door Opener |
| Lot Features | Back Yard,Hardwood Trees,Landscaped |
| Water Source | Public |
| Lot Size Area | 2.58 |
| Foundation Details | Crawlspace |
| Building Area Total | 3029 |
| Lot Size Acres | 2.58 |
| Road Surface Type | Asphalt,Paved |
| Waterfront Y/N | false |
| Horse Y/N | false |
Amenities
- Foreclosure
- Views
- Short Sale
- New Construction
- Adult 55+
- Lease To Own
- No HOA Fees
- Furnished
- Primary On Main
- Air Conditioning
- Seller Finance
- Green
- Fixer Upper
- Horse
- Golf
- Fireplace
- Deck
- Garage
- Basement
- Pool
Property vs Single Family Average in 27597
Price
Year Built

 All information deemed reliable but not guaranteed. All properties are subject to prior sale, change or withdrawal. Neither listing broker(s) or information provider(s) shall be responsible for any typographical errors, misinformation, misprints and shall be held totally harmless. Listing(s) information is provided for consumer's personal, non-commercial use and may not be used for any purpose other than to identify prospective properties consumers may be interested in purchasing. The data relating
 © 2026 Longleaf Pines Association of Realtors MLS. All Rights Reserved. IDX information is provided exclusively for consumers' personal, non-commercial use and may not be used for any purpose other than to identify prospective properties consumers may be interested in purchasing. Information deemed reliable but not guaranteed. Properties marked with the IDX icon are provided courtesy of the Longleaf Pines Association of Realtors MLS, Inc., Internet Data Exchange (IDX).
 © 2026 MLS of Goldsboro. All rights reserved. The data is deemed reliable but is not guaranteed accurate by the MLS. All properties are subject to prior sale, change or withdrawal. MLS of Goldsboro, the listing broker(s) nor information provider(s) shall be responsible for any typographical errors, misinformation, and misprints and shall be held totally harmless. Listing information is provided for consumers' personal, non-commercial use and may not be used for any purpose other than to identify
 The data relating to real estate for sale on this website comes in part from the (IDX)Internet Data Exchange Program of the Albemarle Area Association of Realtors, Multiple Listing Service. Real estate listings held by brokerage firms other than the Realtor owner of this website are marked with the Internet Data Exchange logo (IDX) or the Internet Data Exchange brief/thumbnail logo and detailed information about them includes the name of the listing firm.
Information on this website is provided
The data relating to real estate for sale on this website comes in part from the (IDX)Internet Data Exchange Program of the Albemarle Area Association of Realtors, Multiple Listing Service. Real estate listings held by brokerage firms other than the Realtor owner of this website are marked with the Internet Data Exchange logo (IDX) or the Internet Data Exchange brief/thumbnail logo and detailed information about them includes the name of the listing firm.
Information on this website is provided
 Copyright 2026 NCRMLS. All rights reserved. North Carolina Regional Multiple Listing Service, (NCRMLS), provides content displayed here on an as is basis and makes no representations or warranties regarding the provided content, including, but not limited to those of non-infringement, timeliness, accuracy, or completeness. Individuals and companies using information presented are responsible for verification and validation of information they utilize and present to their customers and clients. NCRMLS
 The data relating to real estate on this web site comes in part from the Internet Data Exchange program of Hive MLS LLC, and is updated as of September 25, 2026 8:10 PM UTC All information is deemed reliable but not guaranteed and should be independently verified. All properties are subject to prior sale, change, or withdrawal. Neither listing broker(s) nor HomeTowne Realty Clayton shall be responsible for any typographical errors, misinformation, or misprints, and shall be held totally harmless
