
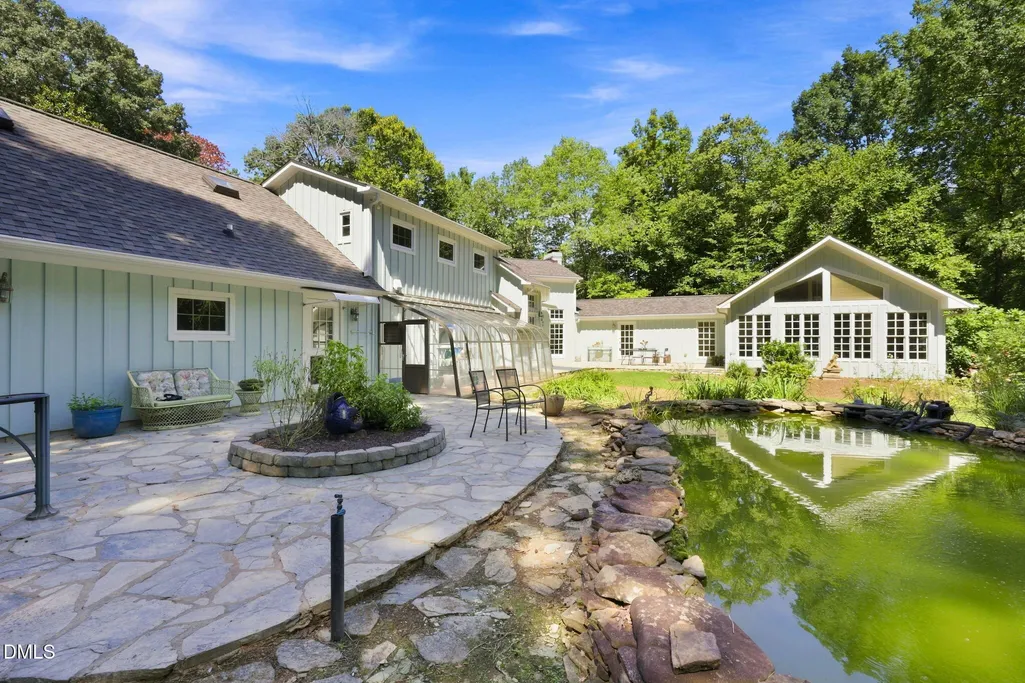
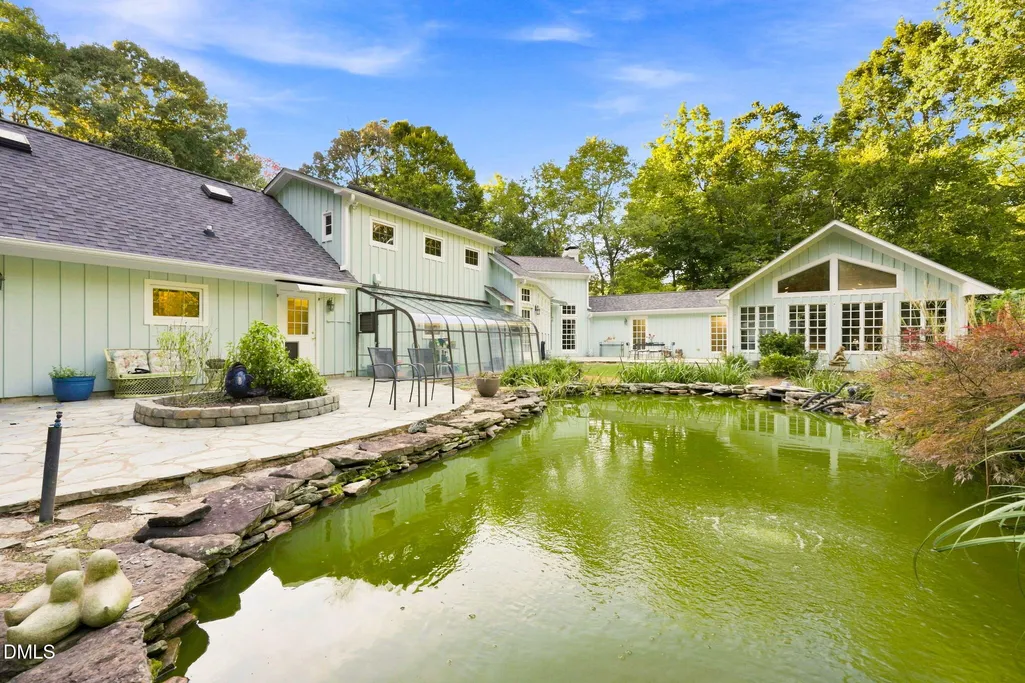
Price Reduction - Water Views
















Address
1250 Woodhaven Drive, Mebane, NC
Price
$ 599,000
Property Attributes
- MLS#10191693
- TypeSingle Family
- Listing Status Active
- CountyAlamance
- CityMebane
- NeighborhoodWoodhaven
- Zip27302
- StyleFarmhouse, Modern, Transitional
- Year Built1974
- Price$ 599,000
- Bedrooms3
- Full Bathrooms3
- Half Bathrooms1
- Sqr Footage4740
- Lot Size0.82 Acres
Data Source:
Triangle MLS (TMLS)
Property Description
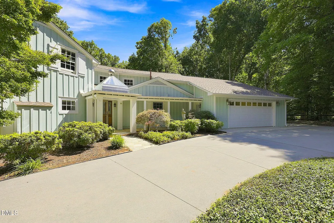
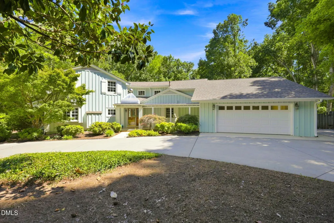
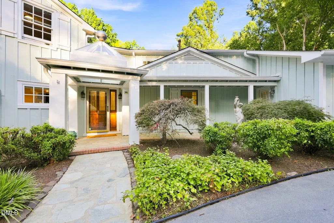
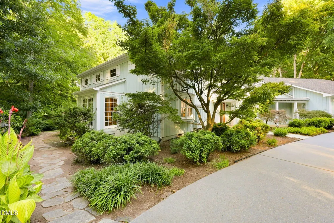
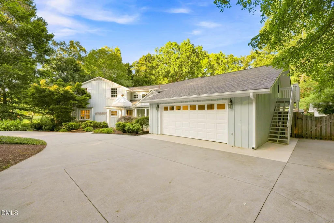
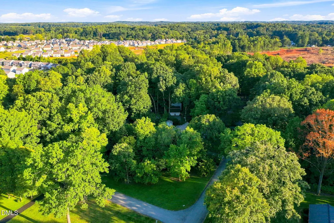
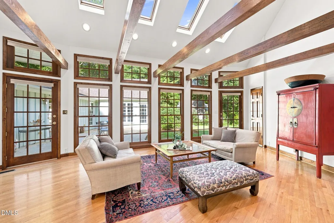
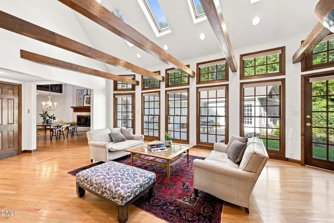
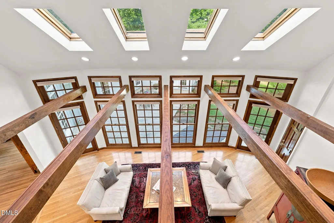
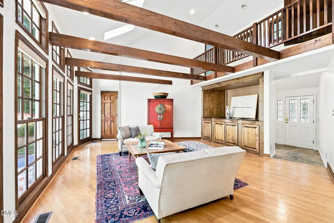
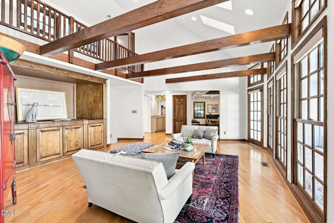
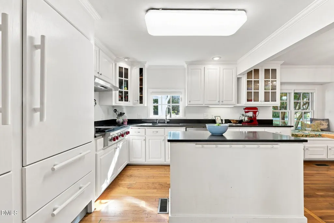
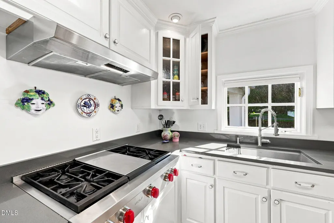
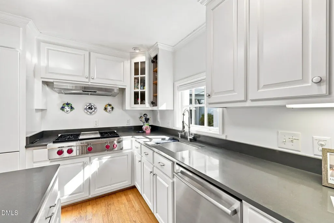
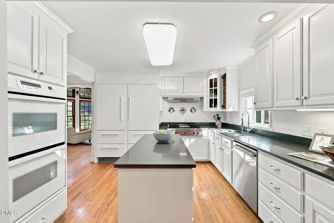
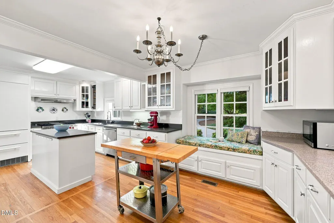
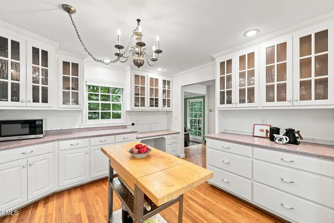
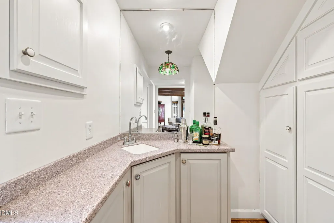
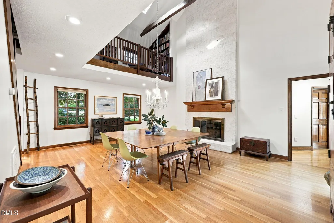
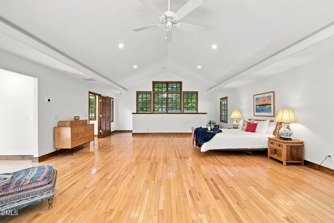
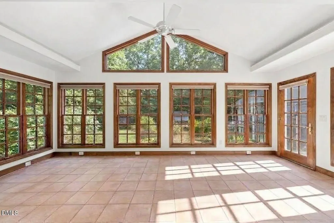
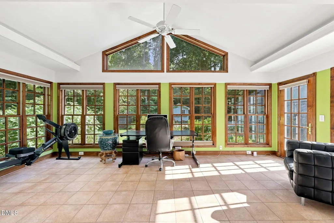
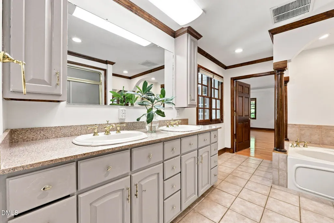
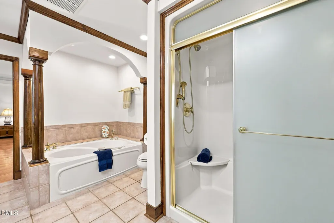
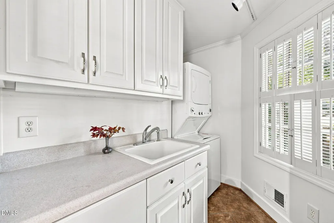
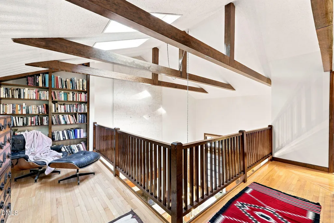
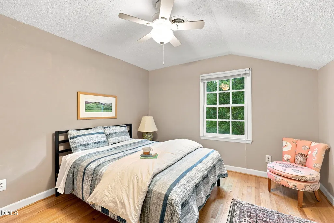
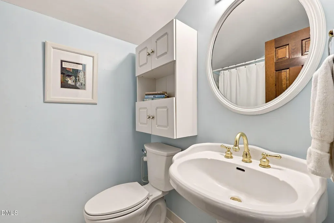
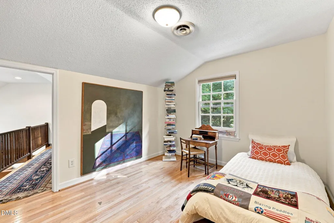
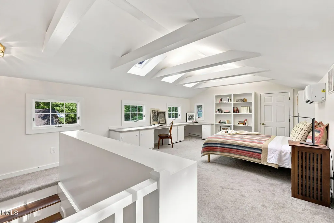
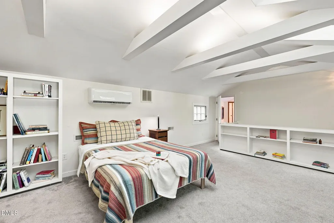
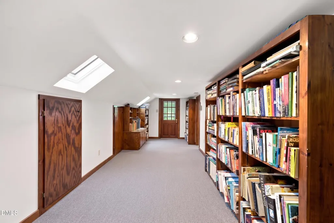
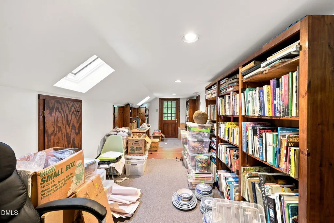
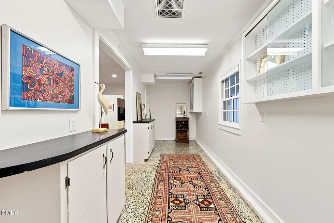
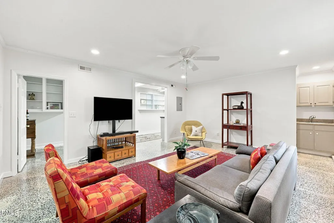
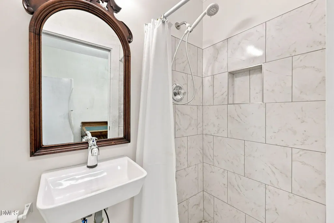
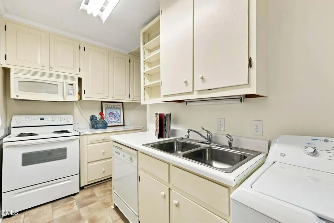
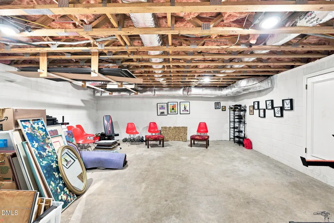
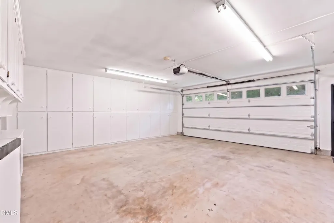
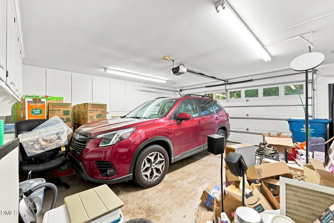
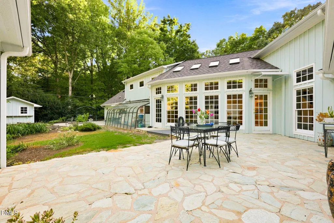
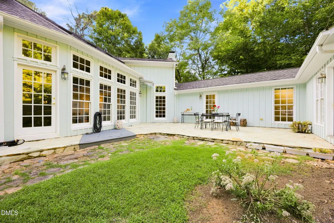
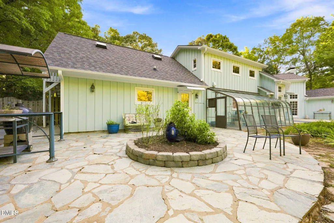
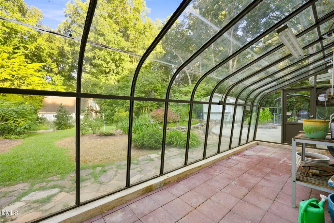
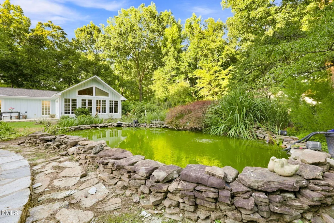
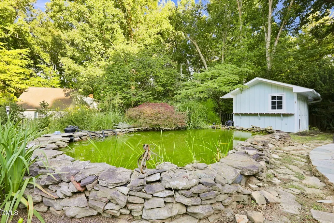
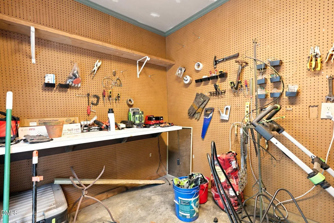
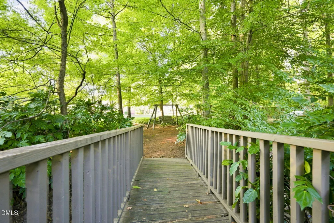
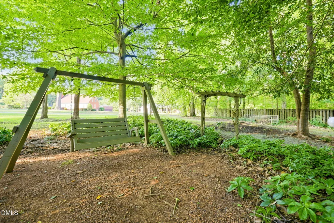
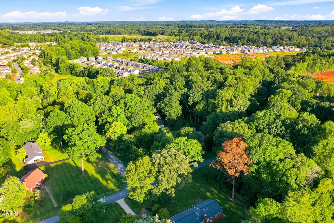
Storybook Charm. Exquisite and Cozy. Step inside and you'll feel it immediately: light pours through floor-to-ceiling windows and skylights, vaulted ceilings soar overhead, and warm wood beams and trim give rooms a cozy charm. This 3-bed, 3.5-bath, 4,740 sqft home on a beautifully landscaped corner lot was made for both quiet living and gathering with loved ones. Modern farmhouse vertical board-and-batten siding, gabled rooflines and dormers, a cupola/skylight over the entry porch, and a welcoming covered front porch give it true storybook cottage character. The living and dining rooms share that same vaulted, light-filled energy, each with skylights, exposed wood beams, and beautiful hardwood floors. The dining room has its own gas fireplace, and just above it, a second-floor reading nook overlooks the space below. The kitchen is a true cook's dream, with a WOLF gas range (2022) with vented exterior exhaust fan (2022), custom cabinetry, quartz countertops (2022), a custom built-in LIEBHERR refrigerator, a new dishwasher (2022), and a generous island for prepping, serving, and entertaining. Just beside the kitchen, a small sunroom-like sitting room is perfect for morning coffee or birdwatching. The primary suite is its own private retreat, with a sitting room overlooking the garden, a gas fireplace, soaking tub, steam shower, and EASYHEAT heated tile floors. Outside, the garden tells its own story: a bench swing, a lush flower bed with two mature fig trees, a koi pond home to roughly two dozen fish, and a greenhouse for growing year-round. The private, large back patio is made for evening wine, grilling, or a fire under the stars. Additional highlights include a flex bonus room above the garage (used as a bedroom by the seller), a large walk-in storage space, an unfinished walk-in basement (used as a gym and wine room), a detached store shed with storage, an attached workshop and tool shed with garden and landscape equipment that conveys with the sale, and a 2-car garage with ample built-in cabinet storage. A backup generator keeps the primary bedroom powered for added convenience. Insulated windows and a new roof (noted on the 2021 MLS listing) offer added efficiency. A washer and dryer (2026) convey with the sale. There's even an attached studio with its own kitchenette, full bath, and private entrance, perfect for entertaining or a guest suite. All of this in a quiet, private SE Mebane location with no city taxes and easy I-40 access, roughly 15 minutes to downtown Hillsborough, 24 minutes to Duke Hospital, and 24 minutes to downtown Durham.
| Elementary School | Middle School | High School |
|---|---|---|
| Alamance Burlington - Audrey W Garrett Elementary Elementary School | Alamance Burlington - Hawfields Middle Middle School | Alamance Burlington - Eastern Alamance High High School |
| Price History | |
|---|---|
| 9/10/2026 | Listed $624,000 |
| 9/24/2026 | 4$599,000 |
General Features
| Sewer | Septic Tank |
|---|---|
| Heating | Central,Fireplace(s),Heat Pump |
| Cooling | Central Air,Heat Pump,Wall/Window Unit(s) |
| Roof | Shingle,See Remarks |
| Appliances | Built-In Freezer,Built-In Range,Built-In Refrigerator,Dishwasher,Disposal,Double Oven,Dryer,Microwave,Vented Exhaust Fan,Washer,Water Heater |
| Zoning | SFR |
| Garage Spaces | 2 |
| Patio/Porch Features | Front Porch,Patio |
| Architectural Style | Farmhouse,Modern,Transitional |
| Construction Materials | Board & Batten Siding,Other |
| Year Built | 1974 |
| Stories Count | 2 |
| Levels | Two |
| Property Subtype | Single Family Residence |
| County | Alamance |
| New Construction | false |
| Property Type | Residential |
| HOA | false |
| Attached Garage | true |
| Subdivision Name | Woodhaven |
| Garage Y/N | true |
| Other Structures | Greenhouse,Shed(s),Storage |
| Total Rooms | 19 |
| Full Baths | 3 |
| Status | Active |
| Directions | 40 West to Greensboro, Exit 154 to Mebane, Left on Mebane Oaks Rd, Left on Forest Oaks Ln, Right on Woodhaven Dr, Home on the Left. |
| High School | Alamance Burlington - Eastern Alamance High |
| City | Mebane |
| Senior Community Y/N | false |
| Lot Size Units | Acres |
| Lot Size Square Feet | 35719 |
| Elementary School | Alamance Burlington - Audrey W Garrett Elementary |
| Tax Annual Amount | 3480.95 |
| Middle/Junior High School | Alamance Burlington - Hawfields Middle |
| Virtual Tour | https://listings.lighthousevisuals.com/videos/01a0864f-7a57-72fb-bde1-6db48ce8aa4c |
| Structure Type | House |
| Standard Status | Active |
Interior Features
| Interior Amenities | Beamed Ceilings,Bookcases,Built-in Features,Kitchen Island,Natural Woodwork,Quartz Counters,Room Over Garage,Separate Shower,Soaking Tub,Storage,Vaulted Ceiling(s),Walk-In Closet(s),Walk-In Shower |
|---|---|
| Basement | Crawl Space,Partial,Unfinished |
| Flooring | Carpet,Hardwood,Tile,Other |
| Total Fireplaces | 2 |
| Fireplace Features | Dining Room,Gas,Primary Bedroom |
| Air Conditioning Y/N | true |
| Heating Y/N | true |
| Window Features | Skylight(s) |
| Fireplace Y/N | true |
| Above Grade Finished Area | 4740 |
| Half Baths | 1 |
| Laundry Features | Inside,Laundry Room,Main Level |
| Total Bedrooms | 3 |
| Above Grade Finished Area Source | Other |
| Total Baths | 4 |
Exterior Features
| Exterior Amenities | Fenced Yard,Garden,Private Yard,Storage,Other |
|---|---|
| Fencing | Wire,Wood |
| Parking Features | Attached,Circular Driveway,Concrete,Garage,Garage Door Opener,Private,Storage,See Remarks |
| Lot Features | Back Yard,Corner Lot,Front Yard,Garden,Landscaped,Level,Pond on Lot,Private,See Remarks |
| Water Source | Private,Well |
| Lot Size Area | 0.82 |
| Foundation Details | Combination,Slab,Other,Crawlspace |
| Building Area Total | 4740 |
| Lot Size Acres | 0.82 |
| Other Parking | Circular driveway with pull-through access. |
| Road Frontage Type | Private Road,See Remarks |
Amenities
- Foreclosure
- Views
- Short Sale
- New Construction
- Adult 55+
- Lease To Own
- No HOA Fees
- Furnished
- Primary On Main
- Air Conditioning
- Seller Finance
- Green
- Fixer Upper
- Horse
- Golf
- Fireplace
- Deck
- Garage
- Basement
- Pool
Property vs Single Family Average in 27302
Price
Year Built

 All information deemed reliable but not guaranteed. All properties are subject to prior sale, change or withdrawal. Neither listing broker(s) or information provider(s) shall be responsible for any typographical errors, misinformation, misprints and shall be held totally harmless. Listing(s) information is provided for consumer's personal, non-commercial use and may not be used for any purpose other than to identify prospective properties consumers may be interested in purchasing. The data relating
 © 2026 Longleaf Pines Association of Realtors MLS. All Rights Reserved. IDX information is provided exclusively for consumers' personal, non-commercial use and may not be used for any purpose other than to identify prospective properties consumers may be interested in purchasing. Information deemed reliable but not guaranteed. Properties marked with the IDX icon are provided courtesy of the Longleaf Pines Association of Realtors MLS, Inc., Internet Data Exchange (IDX).
 © 2026 MLS of Goldsboro. All rights reserved. The data is deemed reliable but is not guaranteed accurate by the MLS. All properties are subject to prior sale, change or withdrawal. MLS of Goldsboro, the listing broker(s) nor information provider(s) shall be responsible for any typographical errors, misinformation, and misprints and shall be held totally harmless. Listing information is provided for consumers' personal, non-commercial use and may not be used for any purpose other than to identify
 The data relating to real estate for sale on this website comes in part from the (IDX)Internet Data Exchange Program of the Albemarle Area Association of Realtors, Multiple Listing Service. Real estate listings held by brokerage firms other than the Realtor owner of this website are marked with the Internet Data Exchange logo (IDX) or the Internet Data Exchange brief/thumbnail logo and detailed information about them includes the name of the listing firm.
Information on this website is provided
The data relating to real estate for sale on this website comes in part from the (IDX)Internet Data Exchange Program of the Albemarle Area Association of Realtors, Multiple Listing Service. Real estate listings held by brokerage firms other than the Realtor owner of this website are marked with the Internet Data Exchange logo (IDX) or the Internet Data Exchange brief/thumbnail logo and detailed information about them includes the name of the listing firm.
Information on this website is provided
 Copyright 2026 NCRMLS. All rights reserved. North Carolina Regional Multiple Listing Service, (NCRMLS), provides content displayed here on an as is basis and makes no representations or warranties regarding the provided content, including, but not limited to those of non-infringement, timeliness, accuracy, or completeness. Individuals and companies using information presented are responsible for verification and validation of information they utilize and present to their customers and clients. NCRMLS
 The data relating to real estate on this web site comes in part from the Internet Data Exchange program of Hive MLS LLC, and is updated as of September 24, 2026 6:34 PM UTC All information is deemed reliable but not guaranteed and should be independently verified. All properties are subject to prior sale, change, or withdrawal. Neither listing broker(s) nor HomeTowne Realty Clayton shall be responsible for any typographical errors, misinformation, or misprints, and shall be held totally harmless
